

For SaleSingle Family ResidenceActive
1435 Prescott Street S
St Petersburg, FL 33712
$299,900
68 Days On Site
- 2Beds
- 1Baths1 full
- 867Sq Ft
- $346Per Sq Ft
- 0.11Acres
- 1925Built
- Subdivision
- Harris T C & A H Sub
- County
- Pinellas
- MLS®
- TB8545794
Overview
Fall in LOVE with this beautiful 1925 Craftsman style bungalow! This 2-bedroom, 1 Bath home has been completely updated just for YOU! Step inside to find all new, never used appliances, Luxury vinyl plank flooring, fresh paint, and an updated kitchen and bathroom! An electric fireplace is included! 1435 Prescott St S boasts a NEW roof on the home and detached garage, a single car carport, a covered front porch, newer windows, water heater, and HVAC (2025), NEW interior doors & blinds, and recessed lighting throughout! This 1925 updated bungalow is located in Melrose-Mercy. A historic, centrally located residential neighborhood, and part of the larger South St. Petersburg Community Redevelopment Area. Blending suburban living with quick access to downtown amenities! Just minutes to I-275, Downtown St. Pete, and the West coast beaches! Call today to see!
Listing Snapshot
- Price
- $299,900
- Days On Site
- 68 Days
- Bedrooms
- 2
- Inside Area (SqFt)
- 867 sqft
- Total Baths
- 1
- Full Baths
- 1
- Partial Baths
- 0
- Lot Size
- 0.11 Acres
- Year Built
- 1925
- MLS® Number
- TB8545794
- Status
- Active
- Property Tax
- $3,483.8 (2025)
- HOA/Condo/Coop Fees
- N/A
- Sq Ft Source
- Public Records
Property Details
General Features
14 items
- Acres
- 0.11
- Carport
- 1
- Direction Faces
- East
- Garage
- Yes
- Garage Spaces
- 1
- Levels
- One
- Number Of Stories
- 1
- Parking
- Covered, Driveway, Off Street, On Street
- Pets
- Yes
- Property Sub Type
- Single Family Residence
- Sewer
- Public Sewer
- SqFt Total
- 1,377
- Style
- Bungalow, Craftsman
- Water Source
- Public
Interior Features
15 items
- Appliances
- Dishwasher, Dryer, Electric Water Heater, Range, Range Hood, Refrigerator, Washer, Wine Refrigerator
- Basement
- Crawl Space
- Cooling
- Central Air
- Fireplace
- Yes
- Fireplace Features
- Electric, Living Room
- Furnished
- Unfurnished
- Heating
- Central
- Laundry Features
- Laundry Room
- Window Features
- Aluminum Frames, Blinds
Rooms
| Room | Dimensions | Level | Features |
|---|---|---|---|
| Bedroom 2 | 10x11 | First | |
| Kitchen | 11x11 | First | Breakfast Bar, Granite Counters, Kitchen Island |
| Laundry | 5x10 | First | |
| Living Room | 12x20 | First | |
| Master Bathroom | 5x7 | First | |
| Master Bedroom | 11x11 | First |
Exterior Features
6 items
- Construction Details
- Frame, Wood Siding
- Fencing
- Fenced, Wood
- Lot Features
- Landscaped, Near Golf Course, Near Public Transit, Paved
- Patio And Porch
- Covered, Front Porch
- Roof
- Shingle
- Windows/Doors
- Aluminum Frames, Blinds
Community Features
4 items
- MLS Area
- 33712 - St Pete
- Township
- 31
- Financing Terms Available
- Cash, Conventional
- Roads
- Paved
Location
1435 Prescott Street S, St Petersburg, FL 33712 · 33712 - St Pete


Neighborhood & Commute
ZIP Code 33712
- Median household income
- $65,100
- Income per person
- $35,480
- Households
- 10,475
- Average household size
- 2.34
- Median age
- 40.0
Source: Walk Score.
Disclosure: Community information and market data powered by Constellation Data Labs. Information is deemed reliable but not guaranteed.
Schools
- Elementary School
- Melrose Elementary-PN
- Middle School
- John Hopkins Middle-PN
- High School
- Gibbs High-PN
Price & Status History
- Listing updated with changes from the MLS®
- Price changed to $299,900
- Listing first seen on site
- Status changed to Active
Friends & Family
Similar Homes
For sale in St Petersburg, single family residence, within 20% of this price.
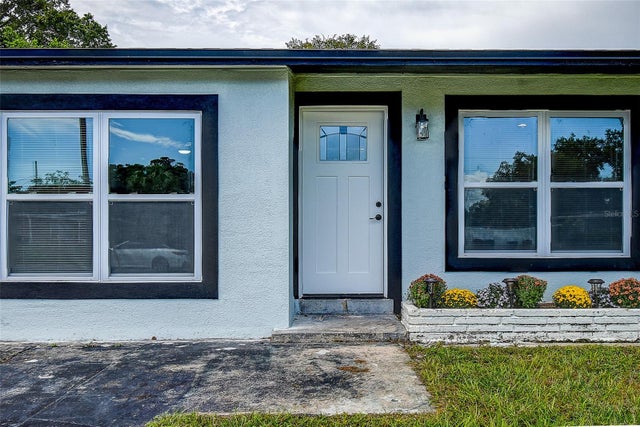 $349,900Single Family Residence For SaleActive3Beds2Total Baths1,017Sqft7580 MEADOWLAWN DRIVE NST PETERSBURG, FL 33702MEADOW LAWN 5TH ADD Subdivision
 New Listing · 2 days on site$349,900Single Family Residence For SaleActive2Beds1Total Baths1,072Sqft4617 49TH AVENUE NST PETERSBURG, FL 33714GREAT OAKS ADD Subdivision
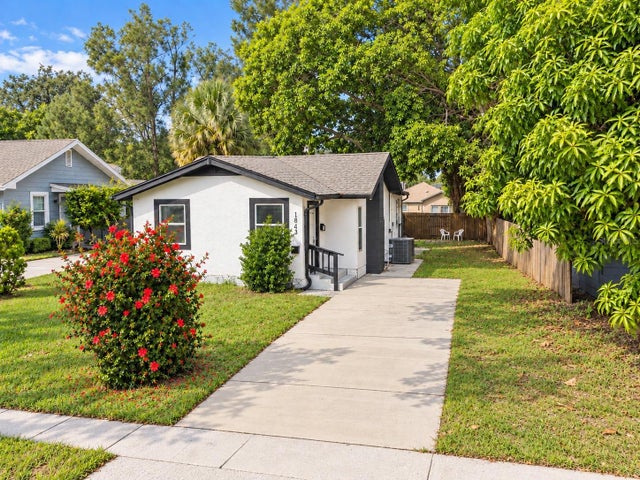 $349,900Single Family Residence For SaleActive3Beds2Total Baths1,200Sqft1843 QUINCY STREET SST PETERSBURG, FL 33711BRUNSON-DOWELL SUB 1 Subdivision
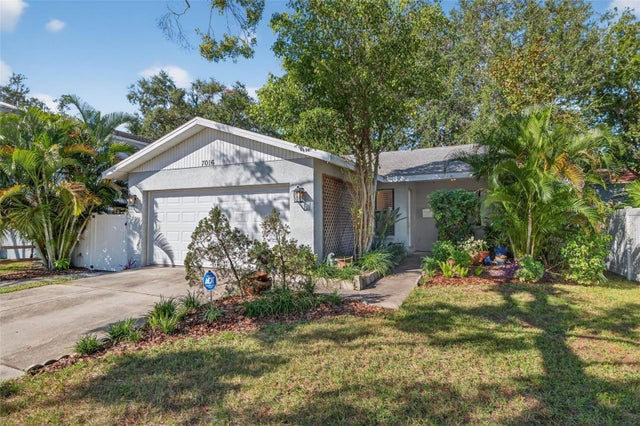 $349,900Single Family Residence For SaleActive2Beds2Total Baths1,018Sqft7016 2ND STREET NST PETERSBURG, FL 33702BRYANT GEO W SUB Subdivision