

For SaleSingle Family ResidenceActive
5270 Savino Circle
Palmetto, FL 34221
$425,000
56 Days On Site
- 2Beds
- 2Baths2 full
- 1,762Sq Ft
- $241Per Sq Ft
- 0.15Acres
- 2024Built
- Subdivision
- Esplanade North At Artisan Lakes Subph I
- County
- Manatee
- MLS®
- TB8545358
Overview
Welcome to this beautifully maintained Taylor Morrison-built single-family home in Esplanade at Artisan Lakes located in Palmetto, FL. This community is perfectly designed for easy Florida living. Offering 2 bedrooms, 2 bathrooms, plus a versatile flex room, this home features a spacious open floor plan with split bedrooms, creating both privacy and an inviting space for entertaining. Warm wood accents in the primary suite and living room add character and a cozy, welcoming feel to the home, while an electric vehicle charger provides an added touch of modern convenience. Situated on an oversized lot with a generously sized backyard, there is plenty of room to enjoy the outdoors, garden, or simply relax and take in the peaceful surroundings. Thoughtfully maintained and practically new, this home offers the benefits of newer construction without the wait.
Life at Esplanade at Artisan Lakes means enjoying an incredible array of resort-style amenities, including a state-of-the-art fitness center, tennis and pickleball courts, bocce ball, a resort-style pool with cabanas, hot tub, and resistance pool. Nature lovers will appreciate the walking trails, dog parks, playground, and butterfly garden. The HOA also includes cable TV, internet service, and yard maintenance, allowing you to spend less time on upkeep and more time enjoying everything this vibrant community has to offer. Experience the convenience of maintenance-free living and the opportunity to enjoy a vacation lifestyle every day.
Listing Snapshot
- Price
- $425,000
- Days On Site
- 56 Days
- Bedrooms
- 2
- Inside Area (SqFt)
- 1,762 sqft
- Total Baths
- 2
- Full Baths
- 2
- Partial Baths
- 0
- Lot Size
- 0.15 Acres
- Year Built
- 2024
- MLS® Number
- TB8545358
- Status
- Active
- Property Tax
- $6,693.95 (2025)
- HOA/Condo/Coop Fees
- $530.85 monthly
- Sq Ft Source
- Public Records
Property Details
General Features
16 items
- Acres
- 0.15
- Attached Garage
- Yes
- Direction Faces
- South
- Foundation
- Slab
- Garage
- Yes
- Garage Spaces
- 2
- Levels
- One
- Number Of Stories
- 1
- Parking
- Attached
- Pets
- Cats OK, Dogs OK
- Property Sub Type
- Single Family Residence
- Sewer
- Public Sewer
- SqFt Total
- 2,521
- Utilities
- Cable Available, Cable Connected
- Water Source
- Public
- Zoning
- PD-MU
Interior Features
11 items
- Appliances
- Cooktop, Dishwasher, Disposal, Microwave, Range Hood
- Cooling
- Central Air
- Flooring
- Carpet, Tile
- Furnished
- Negotiable
- Heating
- Central
- Interior
- High Ceilings, Open Floorplan, Walk-In Closet(s)
- Laundry Features
- Gas Dryer Hookup, Inside, Laundry Room, Washer Hookup
Rooms
| Room | Dimensions | Level | Features |
|---|---|---|---|
| Bedroom 2 | First | ||
| Kitchen | First | ||
| Living Room | First | ||
| Master Bedroom | First |
Exterior Features
3 items
- Construction Details
- Block
- Roof
- Tile
- Windows/Doors
- Sliding Doors
Community Features
7 items
- Association Amenities
- Cable TV, Clubhouse, Fitness Center, Gated, Park, Playground, Pool, Spa/Hot Tub, Tennis Court(s)
- Association Fee
- $1592.56
- Association Fee Frequency
- Quarterly
- Community Features
- Gated, Clubhouse, Fitness Center, Park, Playground, Pool, Sidewalks, Tennis Court(s)
- MLS Area
- 34221 - Palmetto/Rubonia
- Township
- 33S
- Roads
- Asphalt, Concrete
Location
5270 Savino Circle, Palmetto, FL 34221 · 34221 - Palmetto/Rubonia


Neighborhood & Commute
ZIP Code 34221
- Median household income
- $71,767
- Income per person
- $39,843
- Households
- 21,343
- Average household size
- 2.49
- Median age
- 46.2
Source: Walk Score.
Disclosure: Community information and market data powered by Constellation Data Labs. Information is deemed reliable but not guaranteed.
Price & Status History
- Listing updated with changes from the MLS®
- Price changed to $425,000
- Listing first seen on site
- Status changed to Active
Friends & Family
Similar Homes
For sale in Palmetto, single family residence, within 20% of this price.
 $459,999Single Family Residence For SaleActive3Beds3Total Baths2,756Sqft4508 OUTHAUL RUNPALMETTO, FL 34221SOUTHPOINTE Subdivision
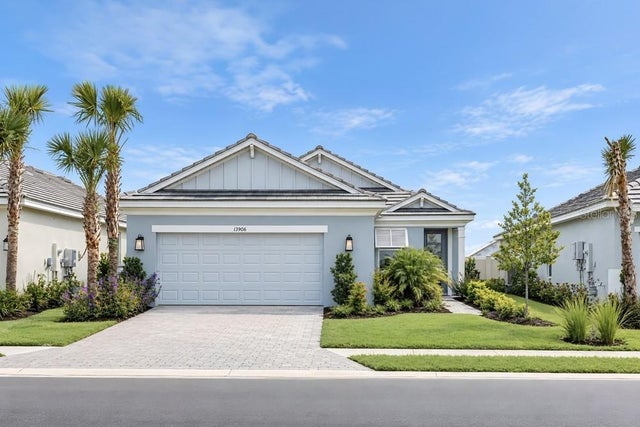 $459,999Single Family Residence For SaleActive3Beds3Total Baths1,838Sqft13906 FLETCHER DRIVEPALMETTO, FL 34221ESPLANADE AT COASTERRA Subdivision
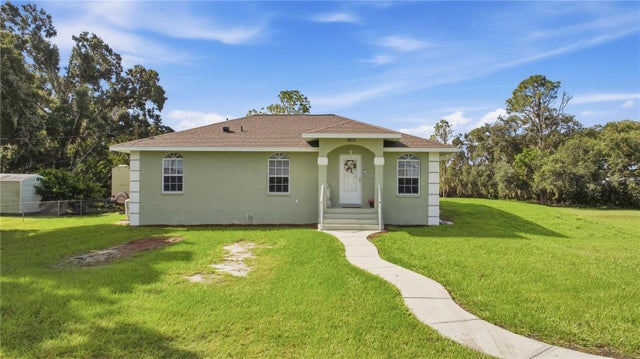 $460,000Single Family Residence For SaleActive3Beds2Total Baths1,176Sqft1017 77TH STREET EPALMETTO, FL 34221TERRA CEIA BAY NORTH Subdivision
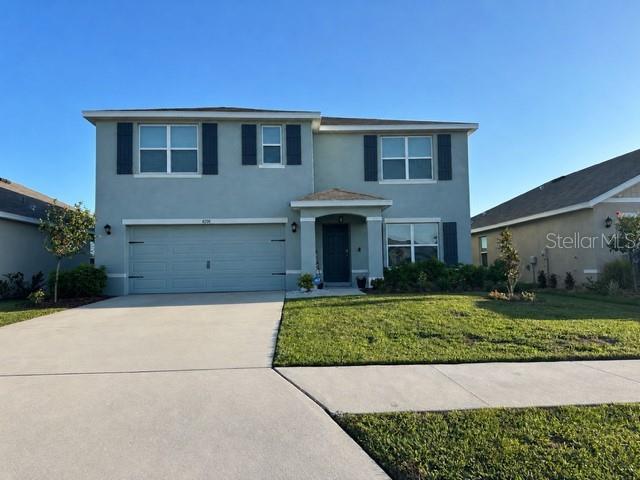 $460,000Single Family Residence For SaleActive5Beds3Total Baths2,592Sqft4208 DOVETAIL LANEPALMETTO, FL 34221SILVERSTONE NORTH PH IC & ID Subdivision