

For SaleSingle Family ResidenceActive
5625 Fischer Drive
Lakeland, FL 33812
$365,000
68 Days On Site
- 3Beds
- 2Baths2 full
- 1,859Sq Ft
- $196Per Sq Ft
- 0.24Acres
- 2005Built
- Subdivision
- Oakford Estates
- County
- Polk
- MLS®
- TB8545189
Overview
Block and stucco 3 bedroom, 2 bath home in Oakford Estates, southeast Lakeland: 1,859 square feet, a 2 car garage and a covered front porch. The fenced quarter-acre backyard is the standout, with a 24 foot above ground pool that stays with the home, a screened back porch, a 10 by 14 shed and an irrigation system. The kitchen has newer stainless GE appliances, including a glass top range with convection oven, and the windows are dressed with custom interior shutters. The big systems are already handled: roof 2022, new A/C, new water heater, fresh exterior paint and an alarm system. Low HOA at $400 a year, no CDD, and flood zone X. Minutes to the Polk Parkway, Lakeland Highlands Road shopping and Highland City.
Listing Snapshot
- Price
- $365,000
- Days On Site
- 68 Days
- Bedrooms
- 3
- Inside Area (SqFt)
- 1,859 sqft
- Total Baths
- 2
- Full Baths
- 2
- Partial Baths
- 0
- Lot Size
- 0.24 Acres
- Year Built
- 2005
- MLS® Number
- TB8545189
- Status
- Active
- Property Tax
- $2,101.49 (2025)
- HOA/Condo/Coop Fees
- $33.33 monthly
- Sq Ft Source
- Public Records
Property Details
General Features
17 items
- Acres
- 0.24
- Attached Garage
- Yes
- Direction Faces
- East
- Foundation
- Slab
- Garage
- Yes
- Garage Spaces
- 2
- Levels
- One
- Number Of Stories
- 1
- Parking
- Attached
- Pets
- Yes
- Property Sub Type
- Single Family Residence
- Security
- Security System
- Sewer
- Septic Tank
- SqFt Total
- 2,472
- Utilities
- Cable Available, Electricity Connected
- Water Source
- Public
- Zoning
- RS
Interior Features
11 items
- Appliances
- Convection Oven, Dishwasher, Disposal, Electric Water Heater, Microwave, Range, Refrigerator
- Cooling
- Central Air
- Flooring
- Carpet, Ceramic Tile
- Furnished
- Unfurnished
- Heating
- Central, Electric, Heat Pump
- Laundry Features
- Electric Dryer Hookup, Laundry Room, Washer Hookup
- Window Features
- Blinds, Shutters
Rooms
| Room | Dimensions | Level | Features |
|---|---|---|---|
| Kitchen | First | Description - Room1 | |
| Living Room | First | Description - Room2 | |
| Master Bathroom | First | Description - Room4 | |
| Master Bedroom | First | Description - Room3 |
Exterior Features
9 items
- Construction Details
- Block, Stucco
- Fencing
- Fenced, Vinyl
- Lot Features
- Paved
- Other Structures
- Shed(s)
- Patio And Porch
- Covered, Front Porch, Screened
- Pool Features
- Above Ground, Private
- Private Pool
- Yes
- Roof
- Shingle
- Windows/Doors
- Blinds, Shutters
Community Features
6 items
- Association Fee
- $400.0
- Association Fee Frequency
- Annually
- MLS Area
- 33812 - Lakeland
- Township
- 29
- Financing Terms Available
- Cash, Conventional, FHA, USDA Loan, VA Loan
- Roads
- Asphalt
Location
5625 Fischer Drive, Lakeland, FL 33812 · 33812 - Lakeland


Neighborhood & Commute
ZIP Code 33812
- Median household income
- $86,370
- Income per person
- $37,238
- Households
- 5,999
- Average household size
- 2.73
- Median age
- 37.9
Source: Walk Score.
Disclosure: Community information and market data powered by Constellation Data Labs. Information is deemed reliable but not guaranteed.
Schools
- Elementary School
- Highland City Elem
- Middle School
- Bartow Middle
- High School
- George Jenkins High
Price & Status History
- Listing updated with changes from the MLS®
- Price changed to $365,000
- Listing first seen on site
- Status changed to Active
Friends & Family
Similar Homes
For sale in Lakeland, single family residence, within 20% of this price.
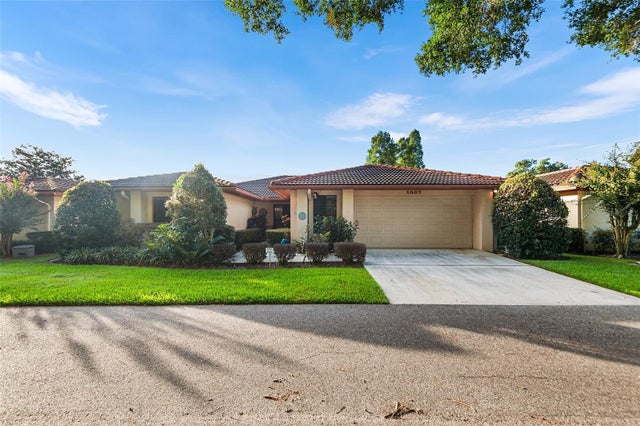 $425,000Single Family Residence For SaleActive3Beds2Total Baths2,474Sqft1007 ROLLING WOODS LANELAKELAND, FL 33813CANYON LAKE VILLAS Subdivision
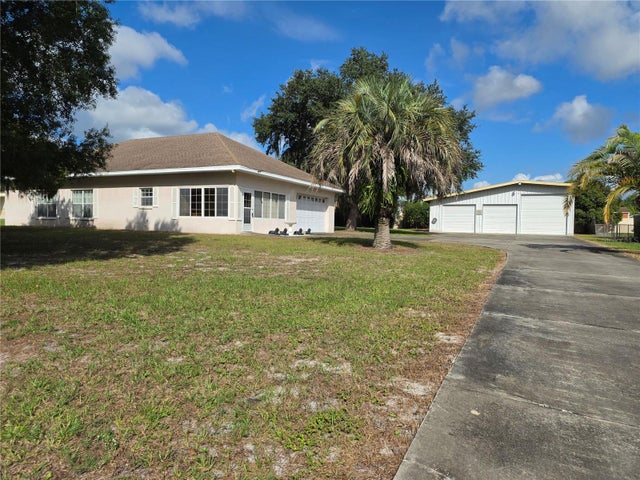 New Listing · a week on site$425,000Single Family Residence For SaleActive3Beds2Total Baths1,701Sqft210 KENT ROADLAKELAND, FL 33809
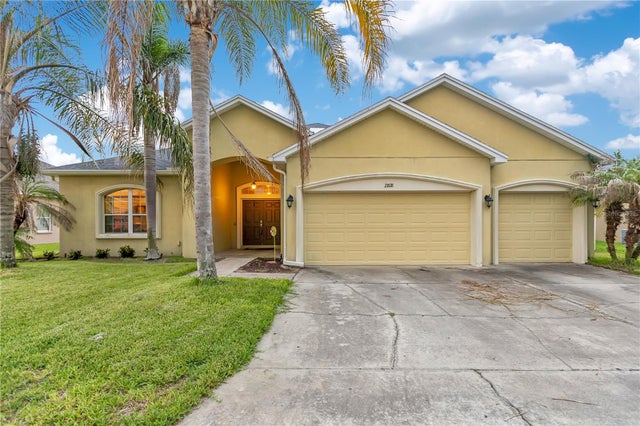 $425,000Single Family Residence For SaleActive5Beds3Total Baths2,856Sqft2818 WHITNEY STREETLAKELAND, FL 33813HARTFORD ESTATES Subdivision
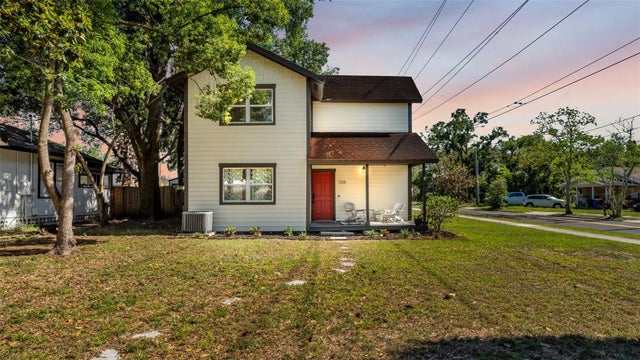 $425,000Single Family Residence For SaleActive4Beds3Total Baths2,248Sqft728 W BELMAR STREETLAKELAND, FL 33803DIXIELAND PB 1 PG 67 (LETTERED) Subdivision