

For SaleTownhouseActive
31428 Amberview Bend
Wesley Chapel, FL 33545
$299,900
67 Days On Site
- 3Beds
- 3Baths2 full, 1 half
- 1,762Sq Ft
- $170Per Sq Ft
- 0.04Acres
- 2023Built
- Subdivision
- Chapel Xings Prcl E
- County
- Pasco
- MLS®
- TB8544892
Overview
BEST VALUE IN WESLEY CHAPEL! Live like you’re on vacation in Wesley Reserve at Chapel Crossings, where exceptional resort-style amenities—including a pool with a lazy river—come with an incredibly affordable HOA fee of approximately $175 per month! Residents also enjoy a modern clubhouse, fitness center, pickleball courts, playgrounds, parks, and a dog park.
Built in 2023, this beautifully maintained Centex/PulteGroup Sycamore floor plan townhome offers 3 bedrooms, 2.5 bathrooms, an attached one-car garage with epoxy flooring, and a bright, open-concept design. The first floor is dedicated to the home’s living areas and features a spacious kitchen with granite countertops, white shaker-style cabinetry, a pantry, and generous prep space. The kitchen flows seamlessly into the dining and living areas, while triple sliding glass doors provide abundant natural light and open to a private rear patio. A convenient powder bath completes the main level. All three bedrooms are located upstairs, providing privacy and separation from the main living spaces. The spacious primary suite offers a large closet, dual sink vanity, and a walk-in shower. Two additional bedrooms share a well-appointed full bathroom, with a conveniently located laundry closet positioned between the upstairs bedrooms. Ideally situated near Publix, hospitals, restaurants, The Shops at Wiregrass, Tampa Premium Outlets, and major highways—and approximately 30 minutes from Downtown Tampa—this move-in-ready home delivers the perfect combination of comfort, convenience, low-maintenance living, and a vacation-inspired lifestyle.
Listing Snapshot
- Price
- $299,900
- Days On Site
- 67 Days
- Bedrooms
- 3
- Inside Area (SqFt)
- 1,762 sqft
- Total Baths
- 3
- Full Baths
- 2
- Partial Baths
- 1
- Lot Size
- 0.04 Acres
- Year Built
- 2023
- MLS® Number
- TB8544892
- Status
- Active
- Property Tax
- $5,108.63 (2025)
- HOA/Condo/Coop Fees
- $175 monthly
- Sq Ft Source
- Public Records
Property Details
General Features
16 items
- Acres
- 0.04
- Attached Garage
- Yes
- Direction Faces
- Northwest
- Foundation
- Slab
- Garage
- Yes
- Garage Spaces
- 1
- Levels
- Two
- Number Of Stories
- 2
- Parking
- Attached
- Pets
- Yes
- Property Sub Type
- Townhouse
- Sewer
- Public Sewer
- SqFt Total
- 2,044
- Utilities
- Cable Available, Cable Connected, Electricity Connected
- Water Source
- Public
- Zoning
- MPUD
Interior Features
13 items
- Appliances
- Dishwasher, Microwave, Range, Refrigerator
- Cooling
- Central Air
- Flooring
- Carpet, Tile
- Furnished
- Unfurnished
- Heating
- Central, Heat Pump
- Interior
- Walk-In Closet(s)
- Laundry Features
- Laundry Closet
Rooms
| Room | Dimensions | Level | Features |
|---|---|---|---|
| Bedroom 2 | 11x11 | Second | |
| Bedroom 3 | 11x10 | Second | |
| Dining Room | 11x8 | First | |
| Great Room | 17x12 | First | |
| Kitchen | 11x11 | First | |
| Master Bedroom | 14x15 | Second |
Exterior Features
3 items
- Construction Details
- Block, Frame
- Patio And Porch
- Patio
- Roof
- Shingle
Community Features
8 items
- Association Amenities
- Pool
- Association Fee
- $175.0
- Association Fee Frequency
- Monthly
- Community Features
- Clubhouse, Fitness Center, Park, Playground, Pool, Sidewalks
- MLS Area
- 33545 - Wesley Chapel
- Township
- 26S
- Financing Terms Available
- Cash, Conventional, FHA, VA Loan
- Roads
- Paved
Location
31428 Amberview Bend, Wesley Chapel, FL 33545 · 33545 - Wesley Chapel


Neighborhood & Commute
ZIP Code 33545
- Median household income
- $96,269
- Income per person
- $39,879
- Households
- 8,227
- Average household size
- 2.96
- Median age
- 36.4
Source: Walk Score.
Disclosure: Community information and market data powered by Constellation Data Labs. Information is deemed reliable but not guaranteed.
Price & Status History
- Listing updated with changes from the MLS®
- Price changed to $299,900
- Listing first seen on site
- Status changed to Active
Friends & Family
Similar Homes
For sale in Wesley Chapel, townhouse, within 20% of this price.
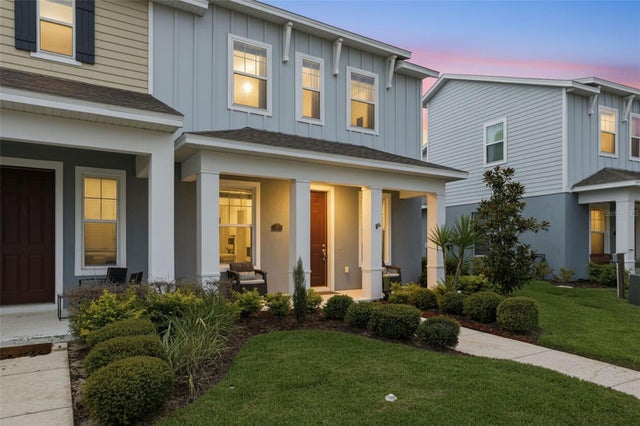 $329,000Townhouse For SaleActive3Beds3Total Baths1,820Sqft4997 AVALON PARK BOULEVARDWESLEY CHAPEL, FL 33545AVALON PARK WEST PARCEL E Subdivision
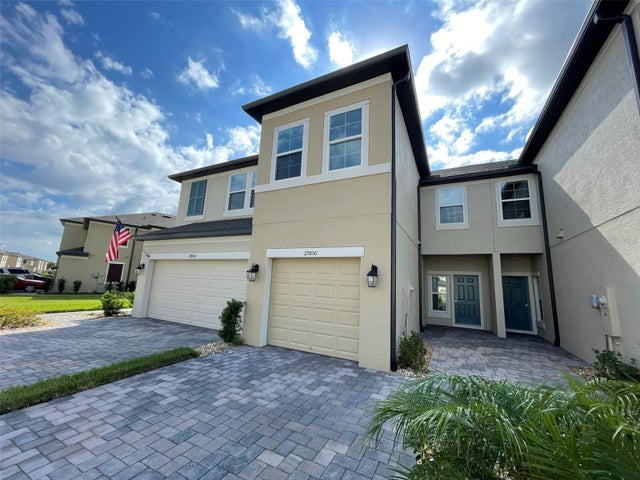 $330,000Townhouse For SaleActive3Beds3Total Baths1,853Sqft29850 SOUTHWELL LANEWESLEY CHAPEL, FL 33543WINDERMERE ESTATES Subdivision
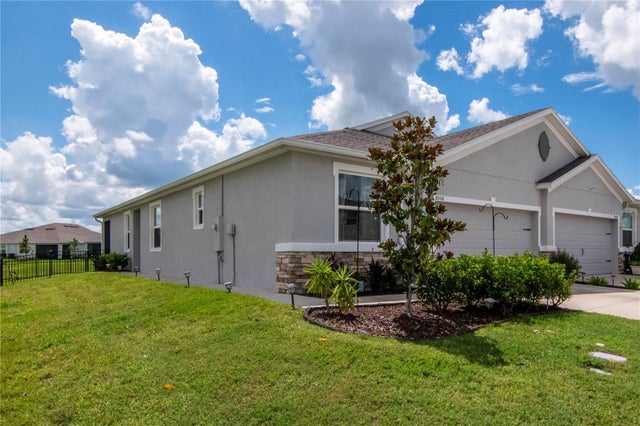 $330,000Townhouse For SaleActive3Beds2Total Baths1,587Sqft8556 BOLD CYPRESS LANEWESLEY CHAPEL, FL 33545TOWNS/WOODSDALE PH 1 Subdivision
 $330,000Townhouse For SaleActive3Beds2Total Baths1,565Sqft2541 BENDING BONSAI DRIVEWESLEY CHAPEL, FL 33543WOODCREEK Subdivision