

For SaleTownhouseActive
4997 Avalon Park Boulevard
Wesley Chapel, FL 33545
$329,000
111 Days On Site
- 3Beds
- 3Baths2 full, 1 half
- 1,820Sq Ft
- $181Per Sq Ft
- 0.09Acres
- 2022Built
- Subdivision
- Avalon Park West Parcel E
- County
- Pasco
- MLS®
- TB8532453
Overview
Welcome to this beautifully maintained 3 bedroom, 2.5 bath townhome with a 2 car garage, located in the highly sought-after Avalon Park community. This spacious home features an open-concept floor plan with a modern. The kitchen overlooks the living area and features stainless steel appliances, quartz countertops, 42-inch cabinetry, and durable laminate flooring throughout the main living spaces. The Master Bedroom is conveniently located on the first floor, offering privacy and comfort. Upstairs, you'll find a bright, versatile loft area, a dedicated laundry room, two generously sized bedrooms, and a full guest bathroom featuring dual sinks and a shower/tub combination. The HOA fee includes basic cable, lawn care, and roof maintenance. two swimming pools, a spa, playgrounds, and a dog park
Listing Snapshot
- Price
- $329,000
- Days On Site
- 111 Days
- Bedrooms
- 3
- Inside Area (SqFt)
- 1,820 sqft
- Total Baths
- 3
- Full Baths
- 2
- Partial Baths
- 1
- Lot Size
- 0.09 Acres
- Year Built
- 2022
- MLS® Number
- TB8532453
- Status
- Active
- Property Tax
- $5,774.25 (2025)
- HOA/Condo/Coop Fees
- $280 monthly
- Sq Ft Source
- Public Records
Property Details
General Features
16 items
- Acres
- 0.09
- Attached Garage
- Yes
- Direction Faces
- East
- Foundation
- Slab
- Garage
- Yes
- Garage Spaces
- 2
- Levels
- Two
- Number Of Stories
- 2
- Parking
- Attached
- Pets
- Cats OK, Dogs OK
- Property Sub Type
- Townhouse
- Sewer
- Public Sewer
- SqFt Total
- 2,485
- Style
- Traditional
- Water Source
- Public
- Zoning
- MPUD
Interior Features
14 items
- Appliances
- Dishwasher, Disposal, Dryer, Electric Water Heater, Microwave, Range, Refrigerator
- Cooling
- Central Air
- Flooring
- Carpet, Ceramic Tile
- Furnished
- Negotiable
- Heating
- Electric
- Interior
- Walk-In Closet(s)
- Laundry Features
- Laundry Room, Upper Level
Rooms
| Room | Dimensions | Level | Features |
|---|---|---|---|
| Bathroom 2 | 10x10 | Second | Ceiling Fan(s) |
| Bathroom 3 | 12x10 | Second | Ceiling Fan(s) |
| Dining Room | 12x13 | First | |
| Great Room | 11x23 | First | |
| Kitchen | 12x13 | First | |
| Loft | 12x8 | Second | |
| Master Bedroom | 12x14 | First | Double Vanity |
Exterior Features
4 items
- Construction Details
- Block, Frame
- Roof
- Shingle
- View
- Pond, Water, Garden
- Waterview
- Pond, Water, Garden
Community Features
7 items
- Association Amenities
- Playground, Pool, Spa/Hot Tub
- Association Fee
- $280.0
- Association Fee Frequency
- Monthly
- MLS Area
- 33545 - Wesley Chapel
- Township
- 26
- Financing Terms Available
- Cash, Conventional, FHA, VA Loan
- Roads
- Paved
Location
4997 Avalon Park Boulevard, Wesley Chapel, FL 33545 · 33545 - Wesley Chapel


Neighborhood & Commute
ZIP Code 33545
- Median household income
- $96,269
- Income per person
- $39,879
- Households
- 8,227
- Average household size
- 2.96
- Median age
- 36.4
Source: Walk Score.
Disclosure: Community information and market data powered by Constellation Data Labs. Information is deemed reliable but not guaranteed.
Schools
- Elementary School
- New River Elementary
- Middle School
- Thomas E Weightman Middle-PO
- High School
- Wesley Chapel High-PO
Price & Status History
- Listing updated with changes from the MLS®
- Price changed to $329,000
- Listing first seen on site
- Status changed to Active
Friends & Family
Similar Homes
For sale in Wesley Chapel, townhouse, within 20% of this price.
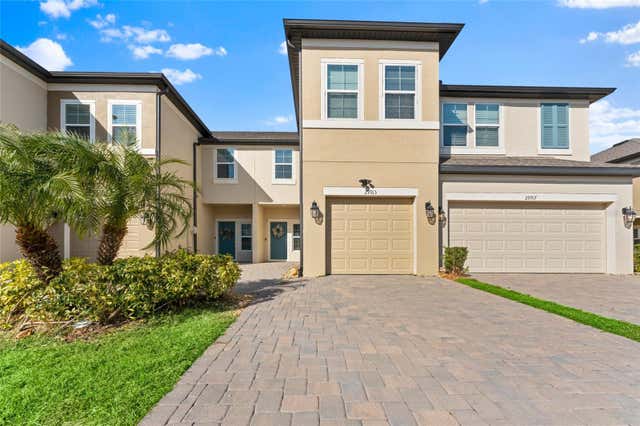 $339,000Townhouse For SaleActive3Beds3Total Baths1,865Sqft29913 SOUTHWELL LANEWESLEY CHAPEL, FL 33543WINDERMERE ESTATES Subdivision
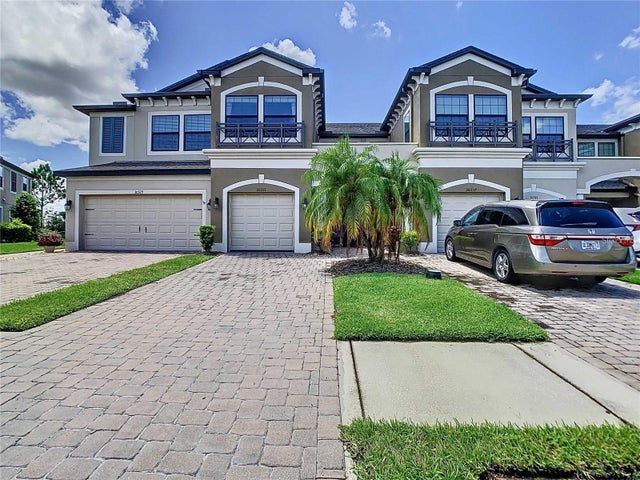 $339,000Townhouse For SaleActive3Beds3Total Baths1,853Sqft30333 SOUTHWELL LANEWESLEY CHAPEL, FL 33543WINDERMERE ESTATES Subdivision
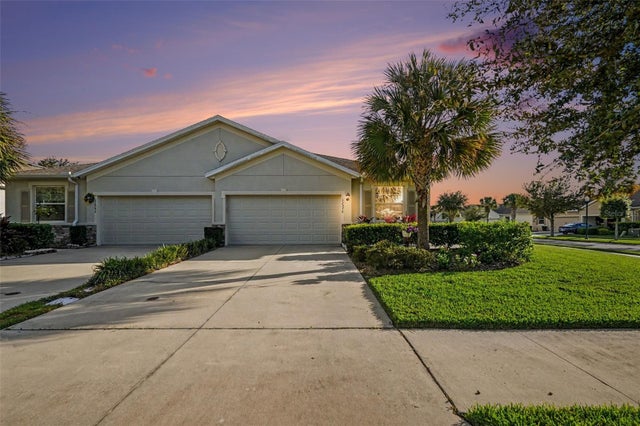 New Listing · 2 weeks on site$339,000Townhouse For SaleActive3Beds2Total Baths1,569Sqft32976 WINDELSTRAW DRIVEWESLEY CHAPEL, FL 33545WATERGRASS PCLS C-1 & C-2 Subdivision
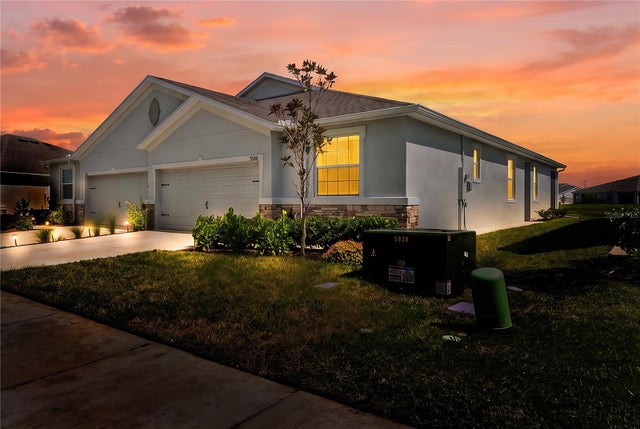 $340,000Townhouse For SaleActive3Beds2Total Baths1,587Sqft8580 BOLD CYPRESS LANEWESLEY CHAPEL, FL 33545TOWNS/WOODSDALE PH 1 Subdivision