

For SaleSingle Family ResidenceActive
2161 Inner Cass Circle
Sarasota, FL 34231
$539,750
70 Days On Site
- 4Beds
- 2Baths2 full
- 1,959Sq Ft
- $276Per Sq Ft
- 0.22Acres
- 1974Built
- Subdivision
- Siesta Heights
- County
- Sarasota
- MLS®
- TB8544374
Overview
Enjoy this split floor plan. 4-bedrooms 2-bathrooms 2-car garage. Welcome to Siesta Heights only minutes away from Gulf Gate attraction, and Siesta Key beach, Malls and convinces stores. New tile floor throughout main house, new crown molding and baseboards. Kitchen full remodel wood cabinets with granite countertops with breakfast bar. Large stainless steel Samsung appliances. Laundry room with walk-in shower, when you cut you grass take a shower before going in the house. New window in front are hurricane stone. Wood cabinet Acacia wood shelving, large capacity washer and dryer still has warranty. Master Bath has wood vanity cabinet granite countertop. nice family room for the family to enjoy with sliding door to the Lanie. new garage door opener with camera. close to all the modern conveniences: beaches, dining, shopping and entertainment.
Listing Snapshot
- Price
- $539,750
- Days On Site
- 70 Days
- Bedrooms
- 4
- Inside Area (SqFt)
- 1,959 sqft
- Total Baths
- 2
- Full Baths
- 2
- Partial Baths
- 0
- Lot Size
- 0.22 Acres
- Year Built
- 1974
- MLS® Number
- TB8544374
- Status
- Active
- Property Tax
- $3,813.66 (2025)
- HOA/Condo/Coop Fees
- N/A
- Sq Ft Source
- Public Records
Property Details
General Features
17 items
- Acres
- 0.22
- Attached Garage
- Yes
- Direction Faces
- Southwest
- Foundation
- Slab
- Garage
- Yes
- Garage Spaces
- 2
- Levels
- One
- Number Of Stories
- 1
- Parking
- Driveway, Attached
- Pets
- Yes
- Property Sub Type
- Single Family Residence
- Security
- Smoke Detector(s)
- Sewer
- Public Sewer
- SqFt Total
- 2,857
- Utilities
- Cable Available, Electricity Available, Water Available
- Water Source
- Public
- Zoning
- RSF3
Interior Features
18 items
- Appliances
- Dishwasher, Disposal, Dryer, Microwave, Range Hood, Refrigerator, Washer
- Cooling
- Central Air
- Flooring
- Ceramic Tile, Laminate
- Furnished
- Unfurnished
- Heating
- Heat Pump
- Interior
- Walk-In Closet(s)
- Laundry Features
- Inside, Laundry Room
- Window Features
- Shutters
Rooms
| Room | Dimensions | Level | Features |
|---|---|---|---|
| Balcony/Porch/Lanai | 21x15 | ||
| Bedroom 1 | 14x11 | ||
| Bedroom 2 | 15x11 | ||
| Bedroom 3 | 10x10 | ||
| Dining Room | 10x12 | ||
| Family Room | 12x16 | ||
| Kitchen | 12x9 | ||
| Laundry | 12x5 | ||
| Living Room | 18x13 | ||
| Master Bedroom | 13x12 | Ceiling Fan(s) |
Exterior Features
6 items
- Construction Details
- Block, Stucco
- Patio And Porch
- Enclosed
- Roof
- Shingle
- View
- Garden
- Waterview
- Garden
- Windows/Doors
- Shutters
Community Features
4 items
- MLS Area
- 34231 - Sarasota/Gulf Gate Branch
- Township
- 37S
- Financing Terms Available
- Cash, Conventional, FHA, VA Loan
- Roads
- Paved
Location
2161 Inner Cass Circle, Sarasota, FL 34231 · 34231 - Sarasota/Gulf Gate Branch


Neighborhood & Commute
ZIP Code 34231
- Median household income
- $71,306
- Income per person
- $52,527
- Households
- 17,029
- Average household size
- 1.95
- Median age
- 54.1
Source: Walk Score.
Disclosure: Community information and market data powered by Constellation Data Labs. Information is deemed reliable but not guaranteed.
Schools
- Elementary School
- Gulf Gate Elementary
- Middle School
- Brookside Middle
- High School
- Riverview High
Price & Status History
- Listing updated with changes from the MLS®
- Price changed to $539,750
- Status changed to Active
- Listing first seen on site
Friends & Family
Similar Homes
For sale in Sarasota, single family residence, within 20% of this price.
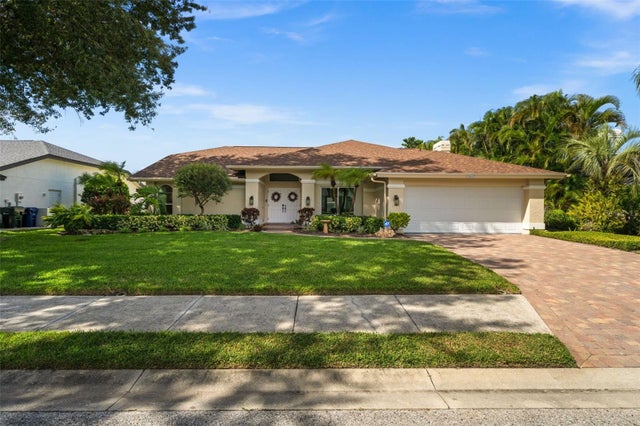 New Listing · a week on site$620,000Single Family Residence For SaleActive3Beds2Total Baths2,433Sqft4632 MEADOWVIEW CIRCLESARASOTA, FL 34233SOUTHFIELD Subdivision
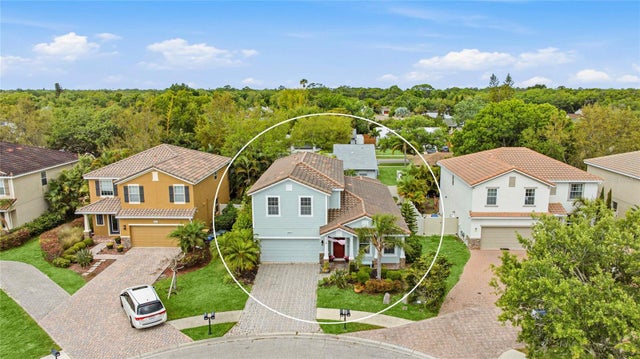 $620,000Single Family Residence For SaleActive4Beds3Total Baths2,901Sqft5603 AARON COURTSARASOTA, FL 34232OAK VISTAS Subdivision
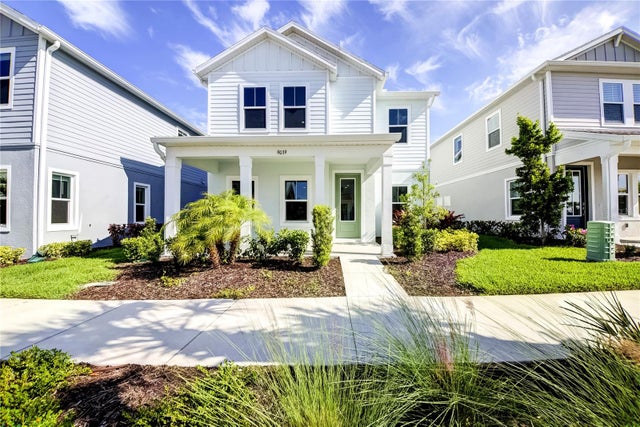 $621,100Single Family Residence For SaleActive4Beds3Total Baths2,557Sqft9116 WALCOTT LANESARASOTA, FL 34240BUNGALOW WALK LAKEWOOD RANCH NEIGHBORHOOD Subdivision
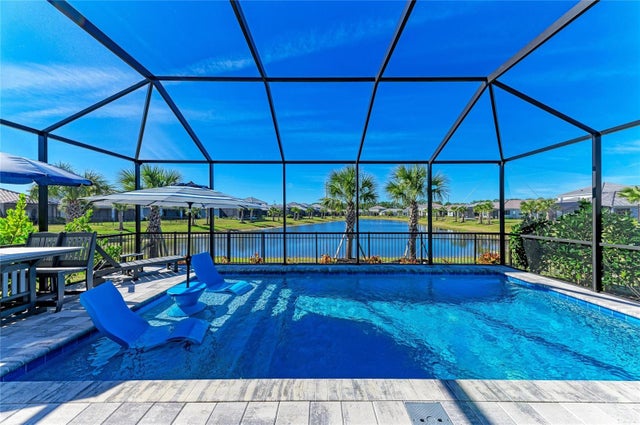 $624,900Single Family Residence For SaleActive3Beds2Total Baths1,861Sqft9920 CRYSTAL ISLE CIRCLESARASOTA, FL 34241GRAND PARK Subdivision