

For SaleSingle Family ResidenceActive
3582 Fairway Forest Drive
Palm Harbor, FL 34685
$555,000
69 Days On Site
- 4Beds
- 2Baths2 full
- 1,958Sq Ft
- $283Per Sq Ft
- 0.19Acres
- 1981Built
- Subdivision
- Fairway Forest
- County
- Pinellas
- MLS®
- TB8543500
Overview
* * WONDERFUL POOL HOME IN GOLF COURSE NEIGHBORHOOD * * Welcome to this spacious 4-bedroom, 2-bath home located in a desirable Palm Harbor golf course community of Fairway Forest! Designed for comfortable Florida living and entertaining, the home features a large swimming pool and jacuzzi surrounded by a fully fenced backyard for added privacy. Inside, enjoy a spacious family room highlighted by a cozy fireplace, creating an inviting gathering space for family and guests. Step outside and unwind in the peaceful Zen garden area, offering a relaxing retreat just steps from the pool. With four bedrooms, multiple living spaces, and an outdoor setting built for year-round enjoyment, this home offers plenty of versatility. * * FANTASTIC LOCATION * * Enjoy the convenience and recreation of Palm Harbor’s desirable East Lake area, with an impressive selection of amenities located just minutes away! Golf enthusiasts will appreciate being just moments from Lansbrook Golf Club, an 18-hole golf course offering a driving range, practice facilities, golf shop and instruction, making it easy to enjoy a round without traveling far from home. Outdoor recreation is another major advantage, with the expansive Parks & Conservation Resource at John Chesnut Sr. Park nearby on the shores of Lake Tarpon. This 255-acre county park provides nature trails and boardwalks, a public boat ramp, fishing opportunities, picnic shelters, playgrounds, a dog park and a softball field, providing convenient access to boating, fishing, wildlife viewing and outdoor recreation. The surrounding East Lake area also offers an abundance of walking and biking opportunities, adding to the active Florida lifestyle. Fitness and recreation options are also close at hand, including the John Geigle YMCA on Village Center Drive, offering fitness, swimming, wellness and youth programming. For everyday necessities, nearby East Lake Road provides convenient access to shopping, grocery stores, pharmacies, professional services and other daily conveniences, including Ridgemoor Plaza and Publix Super Market at Brooker Creek. With golf, Lake Tarpon, parks, schools, fitness facilities, shopping and everyday services all concentrated nearby, this location combines a peaceful residential setting with outstanding convenience and access to some of Palm Harbor’s most desirable recreational amenities. * * PLEASE NOTE * * It is buyer's responsibility to verify all information. Information posted in MLS or any marketing materioal is not gauranteed.
Listing Snapshot
- Price
- $555,000
- Days On Site
- 69 Days
- Bedrooms
- 4
- Inside Area (SqFt)
- 1,958 sqft
- Total Baths
- 2
- Full Baths
- 2
- Partial Baths
- 0
- Lot Size
- 0.19 Acres
- Year Built
- 1981
- MLS® Number
- TB8543500
- Status
- Active
- Property Tax
- $7,665.96 (2025)
- HOA/Condo/Coop Fees
- $16.48 monthly
- Sq Ft Source
- Public Records
Property Details
General Features
18 items
- Acres
- 0.19
- Attached Garage
- Yes
- Direction Faces
- West
- Foundation
- Slab
- Garage
- Yes
- Garage Spaces
- 2
- Levels
- One
- Number Of Stories
- 1
- Parking
- Attached
- Pets
- Yes
- Property Sub Type
- Single Family Residence
- Sewer
- Public Sewer
- Special Circumstances
- Real Estate Owned
- SqFt Total
- 2,666
- Style
- Traditional
- Utilities
- Cable Available, Electricity Available, Electricity Connected, Sewer Available, Sewer Connected, Water Available, Water Connected
- Water Source
- Public
- Zoning
- RPD-5
Interior Features
21 items
- Appliances
- Dishwasher, Microwave, Range, Refrigerator, Wine Refrigerator
- Cooling
- Central Air
- Fireplace
- Yes
- Fireplace Features
- Wood Burning
- Flooring
- Tile, Vinyl
- Furnished
- Unfurnished
- Heating
- Electric
- Interior
- Stone Counters, Walk-In Closet(s)
- Laundry Features
- Inside, Laundry Room
- Spa
- Yes
Rooms
| Room | Dimensions | Level | Features |
|---|---|---|---|
| Bathroom 2 | First | ||
| Bedroom 2 | First | ||
| Bedroom 3 | First | ||
| Bedroom 4 | First | ||
| Dining Room | First | ||
| Family Room | First | ||
| Kitchen | First | ||
| Laundry | First | ||
| Living Room | First | ||
| Master Bathroom | First | ||
| Master Bedroom | First |
Exterior Features
11 items
- Construction Details
- Block, Stucco
- Fencing
- Vinyl, Wood
- Lot Features
- Cleared, Landscaped, Level, Near Golf Course, Paved
- Patio And Porch
- Patio, Screened
- Pool Features
- In Ground, Private
- Private Pool
- Yes
- Roof
- Shingle
- Spa
- Yes
- Spa Features
- In Ground
- View
- Trees/Woods
- Waterview
- Trees/Woods
Community Features
6 items
- Association Fee
- $197.75
- Association Fee Frequency
- Annually
- MLS Area
- 34685 - Palm Harbor
- Township
- 27
- Financing Terms Available
- Cash, Conventional, FHA, VA Loan
- Roads
- Paved
Location
3582 Fairway Forest Drive, Palm Harbor, FL 34685 · 34685 - Palm Harbor


Neighborhood & Commute
ZIP Code 34685
- Median household income
- $100,679
- Income per person
- $53,933
- Households
- 6,702
- Average household size
- 2.40
- Median age
- 50.0
Source: Walk Score.
Disclosure: Community information and market data powered by Constellation Data Labs. Information is deemed reliable but not guaranteed.
Schools
- Elementary School
- Cypress Woods Elementary-PN
- Middle School
- Tarpon Springs Middle-PN
- High School
- East Lake High-PN
Price & Status History
- Listing updated with changes from the MLS®
- Status changed to Active
- Listing first seen on site
Friends & Family
Similar Homes
For sale in Palm Harbor, single family residence, within 20% of this price.
 $589,000Single Family Residence For SaleActive4Beds2Total Baths2,312Sqft565 SANDY HOOK ROADPALM HARBOR, FL 34683WESTLAKE VILLAGE Subdivision
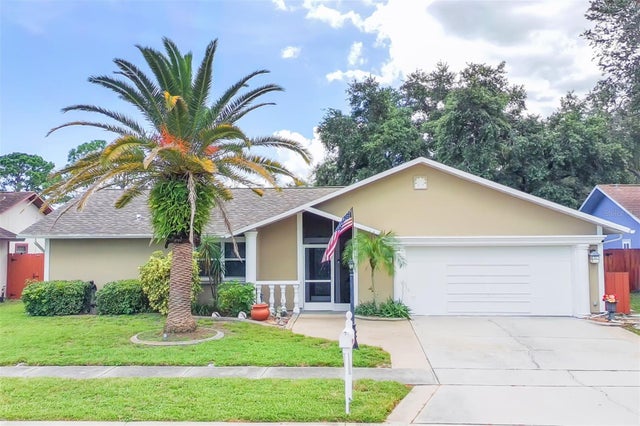 $590,000Single Family Residence For SaleActive4Beds2Total Baths2,000Sqft1418 STONEHENGE WAYPALM HARBOR, FL 34683WEXFORD LEAS - UNIT 6A Subdivision
 $599,000Single Family Residence For SaleActive2Beds2Total Baths2,223Sqft4008 SILK OAK LANEPALM HARBOR, FL 34685OAKMONT Subdivision
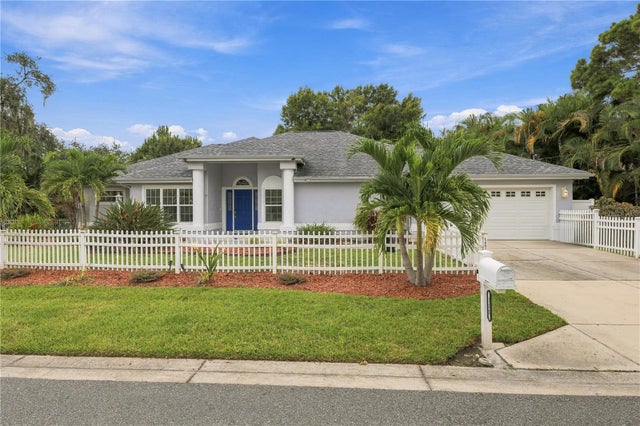 $599,000Single Family Residence For SaleActive3Beds3Total Baths2,001Sqft155 LAKE SHORE DRIVE EPALM HARBOR, FL 34684LAKE SHORE ESTATES 1ST ADD Subdivision