

For SaleSingle Family ResidenceActive
1873 64th Avenue N
St Petersburg, FL 33702
$799,900
80 Days On Site
- 5Beds
- 3Baths3 full
- 2,904Sq Ft
- $275Per Sq Ft
- 0.2Acres
- 2005Built
- Subdivision
- Meadow Lawn 12th Add
- County
- Pinellas
- MLS®
- TB8542792
Overview
Virtually Staged. SPACE, FLEXIBILITY, AND ROOM TO LIVE - this is not your typical St. Pete home! Offering 5 bedrooms, 3 bathrooms, an oversized garage, and an impressive amount of living space, this home delivers the kind of versatility that can be hard to find in such a central St. Petersburg location.
With four bedrooms upstairs and one downstairs, the layout opens the door to so many possibilities; whether you need space for multigenerational living, extended family, guests, home offices, or simply room for everyone to spread out. A brand-new upstairs addition features two large bedrooms, each with its own walk-in closet and new mini-split A/C system, adding valuable new living space to the home. The spacious primary bedroom and fourth bedroom complete the upper level.
Downstairs, a welcoming foyer leads into a large family room designed for gathering and entertaining. The kitchen features built-in double ovens, a cooktop, and wine refrigerator, while the downstairs bedroom includes a Murphy bed, giving you the flexibility to use the space as a bedroom, guest room, office, or flex space.
Outside, a brand-new paver driveway leads to the oversized garage, providing plenty of room for vehicles, storage, hobbies, or a workshop. Additional washer and dryer hookups in the garage add even more functionality.
Situated on a level lot in the heart of St. Pete, this home is all about possibilities. With five bedrooms, three bathrooms, newly added living space, an oversized garage, and a layout that can easily evolve with your needs, the foundation is already here, bring your vision and make it your own. If space and flexibility are at the top of your wish list, this is one you’ll want to see in person.
Listing Snapshot
- Price
- $799,900
- Days On Site
- 80 Days
- Bedrooms
- 5
- Inside Area (SqFt)
- 2,904 sqft
- Total Baths
- 3
- Full Baths
- 3
- Partial Baths
- 0
- Lot Size
- 0.2 Acres
- Year Built
- 2005
- MLS® Number
- TB8542792
- Status
- Active
- Property Tax
- $10,488 (2025)
- HOA/Condo/Coop Fees
- N/A
- Sq Ft Source
- Owner
Property Details
General Features
17 items
- Acres
- 0.2
- Attached Garage
- Yes
- Direction Faces
- North
- Foundation
- Slab
- Garage
- Yes
- Garage Spaces
- 2
- Levels
- Two
- Number Of Stories
- 2
- Parking
- Driveway, Garage Door Opener, Off Street, Oversized, Attached
- Pets
- Cats OK, Dogs OK, Yes
- Property Sub Type
- Single Family Residence
- Security
- Security System Owned
- Sewer
- Public Sewer
- SqFt Total
- 3,643
- Style
- Traditional
- Utilities
- Cable Available, Cable Connected, Electricity Connected, Phone Available, Sewer Connected
- Water Source
- Public
Interior Features
20 items
- Appliances
- Cooktop, Dishwasher, Disposal, Electric Water Heater, Exhaust Fan, Ice Maker, Microwave, Refrigerator, Wine Refrigerator
- Cooling
- Central Air
- Flooring
- Ceramic Tile, Wood
- Furnished
- Unfurnished
- Heating
- Electric
- Interior
- Eat-in Kitchen, Walk-In Closet(s)
- Laundry Features
- Electric Dryer Hookup, In Garage, In Kitchen, Inside, Washer Hookup
- Window Features
- Double Pane Windows, Insulated Windows, Shutters
Rooms
| Room | Dimensions | Level | Features |
|---|---|---|---|
| Additional Bedroom | 20.6x115.3 | Ceiling Fan(s) | |
| Bathroom 1 | 11.3x12.2 | ||
| Bathroom 2 | 12.8x18.7 | Bidet, Granite Counters | |
| Bedroom 1 | 8.11x5.5 | Ceiling Fan(s) | |
| Bedroom 2 | 12.3x18.8 | ||
| Bedroom 3 | 22.4x14.6 | ||
| Dining Room | 11.3x12.8 | ||
| Family Room | 13.4x14.5 | Ceiling Fan(s) | |
| Foyer | 5.6x9.5 | ||
| Kitchen | 10.9x14 | Granite Counters, Kitchen Island | |
| Master Bathroom | 3.7x6.4 | ||
| Master Bedroom | 10x10.6 | Ceiling Fan(s) |
Exterior Features
7 items
- Construction Details
- Concrete, Stucco
- Exterior
- Rain Gutters
- Fencing
- Vinyl
- Lot Features
- Cleared, Landscaped, Level, Private, Paved
- Patio And Porch
- Front Porch
- Roof
- Shingle
- Windows/Doors
- Double Pane Windows, Insulated Windows, Shutters
Community Features
4 items
- MLS Area
- 33702 - St Pete
- Township
- 30
- Financing Terms Available
- Cash, Conventional, FHA, VA Loan
- Roads
- Asphalt
Location
1873 64th Avenue N, St Petersburg, FL 33702 · 33702 - St Pete


Neighborhood & Commute
ZIP Code 33702
- Median household income
- $66,820
- Income per person
- $41,710
- Households
- 13,509
- Average household size
- 2.13
- Median age
- 44.7
Source: Walk Score.
Disclosure: Community information and market data powered by Constellation Data Labs. Information is deemed reliable but not guaranteed.
Schools
- Elementary School
- Lynch Elementary-PN
- Middle School
- Meadowlawn Middle-PN
- High School
- Northeast High-PN
Price & Status History
- Listing updated with changes from the MLS®
- Price changed to $799,900
- Listing first seen on site
- Status changed to Active
Friends & Family
Similar Homes
For sale in St Petersburg, single family residence, within 20% of this price.
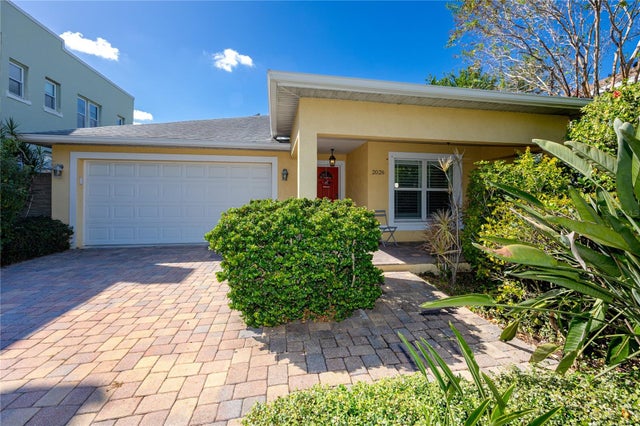 New Listing · 2 weeks on site$899,000Single Family Residence For SaleActive4Beds2Total Baths1,831Sqft2026 JACKSON STREET NST PETERSBURG, FL 33704BELLWOOD SUB REV Subdivision
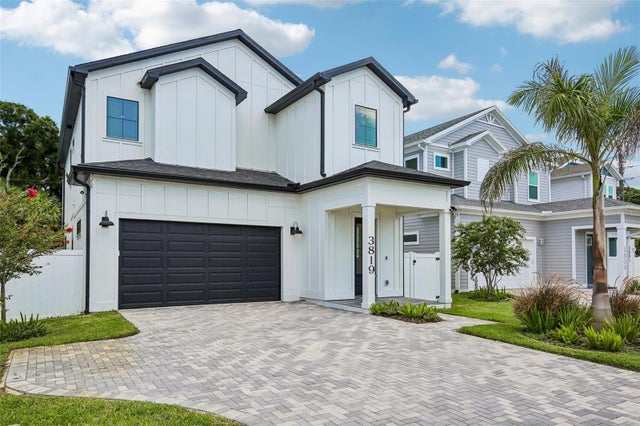 $899,000Single Family Residence For SaleActive3Beds3Total Baths2,936Sqft3819 71ST STREET NST PETERSBURG, FL 33709TYRONE Subdivision
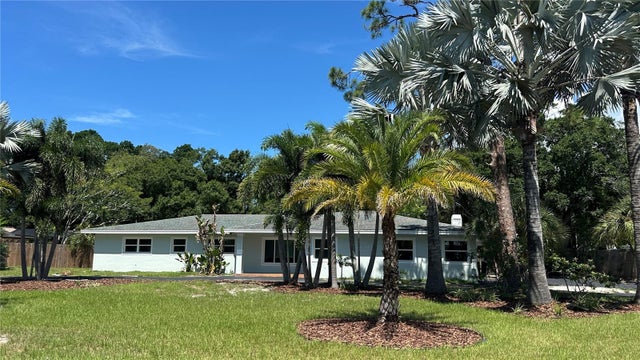 $899,000Single Family Residence For SaleActive4Beds3Total Baths2,892Sqft1850 JUAREZ WAY SST PETERSBURG, FL 33712LAKEWOOD ESTATES SEC B Subdivision
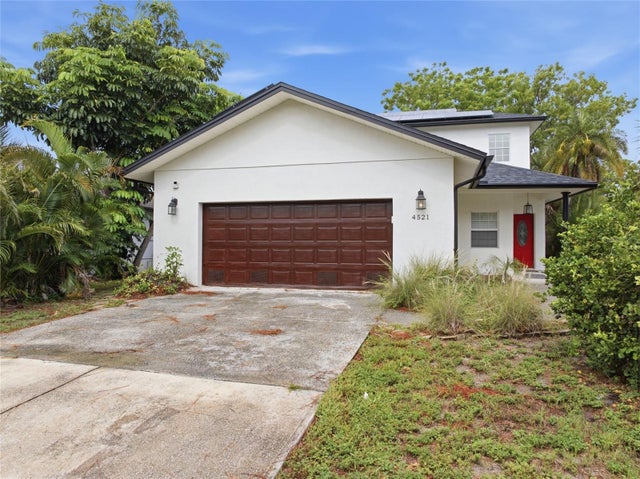 $899,900Single Family Residence For SaleActive5Beds3Total Baths2,740Sqft4521 JUANITA WAY SST PETERSBURG, FL 33705BAYOU BONITA SEC B Subdivision