

For SaleTownhouseActive
10851 Kensington Park Avenue
Riverview, FL 33578
$233,888
76 Days On Site
- 3Beds
- 3Baths2 full, 1 half
- 1,584Sq Ft
- $148Per Sq Ft
- 0.04Acres
- 2007Built
- Subdivision
- St Charles Place Ph 6
- County
- Hillsborough
- MLS®
- TB8542735
Overview
MOVE-IN READY TOWNHOME featuring 3 bedrooms, 2.5 baths, and a 1-car garage. Select interior areas have been freshly painted, and the home offers a functional open floor plan on the first level. The spacious kitchen features a breakfast bar overlooking the living room and dining area, creating an ideal space for everyday living and entertaining. Sliding glass doors lead to the backyard, which overlooks a retention pond and provides a peaceful outdoor setting.
Upstairs, the primary bedroom offers a walk-in closet and an en suite bathroom complete with dual sinks, a soaking tub, and a separate shower. Two additional bedrooms, a full bathroom, and a laundry closet with washer and dryer hookups complete the second-floor layout.
Recent updates include a new roof, a new air conditioning unit installed in April 2024 with a 10-year warranty, a new stove installed in June 2025, a new microwave installed in January 2026, new carpet, and a new guest bathroom tub and toilet completed in January 2026.
Residents enjoy access to a community swimming pool and the convenience of low-maintenance townhome living. Whether you're looking for a comfortable home or an investment opportunity, this property is move-in ready and offers numerous recent improvements. Schedule your private showing today!
Listing Snapshot
- Price
- $233,888
- Days On Site
- 76 Days
- Bedrooms
- 3
- Inside Area (SqFt)
- 1,584 sqft
- Total Baths
- 3
- Full Baths
- 2
- Partial Baths
- 1
- Lot Size
- 0.04 Acres
- Year Built
- 2007
- MLS® Number
- TB8542735
- Status
- Active
- Property Tax
- $4,243.84 (2025)
- HOA/Condo/Coop Fees
- $460 monthly
- Sq Ft Source
- Public Records
Property Details
General Features
16 items
- Acres
- 0.04
- Attached Garage
- Yes
- Direction Faces
- North
- Foundation
- Slab
- Garage
- Yes
- Garage Spaces
- 1
- Levels
- Two
- Number Of Stories
- 2
- Parking
- Attached
- Pets
- Yes
- Property Sub Type
- Townhouse
- Sewer
- Public Sewer
- SqFt Total
- 1,908
- Utilities
- Electricity Available
- Water Source
- Public
- Zoning
- PD
Interior Features
11 items
- Appliances
- Dishwasher, Dryer, Electric Water Heater, Exhaust Fan, Microwave, Range, Refrigerator, Washer
- Cooling
- Central Air
- Flooring
- Carpet, Laminate
- Furnished
- Unfurnished
- Heating
- Central
- Laundry Features
- Laundry Closet
Rooms
| Room | Dimensions | Level | Features |
|---|---|---|---|
| Bathroom 2 | Ceiling Fan(s) | ||
| Bedroom 1 | Ceiling Fan(s) | ||
| Dinette | Ceiling Fan(s) | ||
| Laundry | Ceiling Fan(s) | ||
| Master Bedroom | Ceiling Fan(s) |
Exterior Features
3 items
- Construction Details
- Stucco
- Roof
- Shingle
- Windows/Doors
- Sliding Doors
Community Features
7 items
- Association Fee
- $460.0
- Association Fee Frequency
- Monthly
- Community Features
- Pool
- MLS Area
- 33578 - Riverview
- Township
- 30
- Financing Terms Available
- Cash, Conventional, FHA, VA Loan
- Roads
- Asphalt
Location
10851 Kensington Park Avenue, Riverview, FL 33578 · 33578 - Riverview


Neighborhood & Commute
ZIP Code 33578
- Median household income
- $72,440
- Income per person
- $36,387
- Households
- 24,777
- Average household size
- 2.49
- Median age
- 35.9
Source: Walk Score.
Disclosure: Community information and market data powered by Constellation Data Labs. Information is deemed reliable but not guaranteed.
Schools
- Elementary School
- Symmes-HB
- Middle School
- Giunta Middle-HB
- High School
- Spoto High-HB
Price & Status History
- Listing updated with changes from the MLS®
- Price changed to $233,888
- Listing first seen on site
- Status changed to Active
Friends & Family
Similar Homes
For sale in Riverview, townhouse, within 20% of this price.
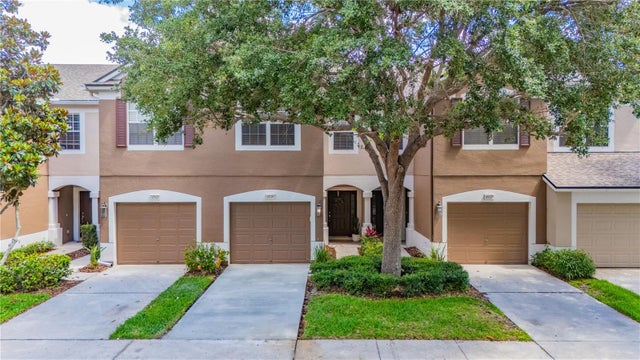 $259,900Townhouse For SaleActive3Beds3Total Baths1,644Sqft4939 POND RIDGE DRIVERIVERVIEW, FL 33578VALHALLA PH 1-2 Subdivision
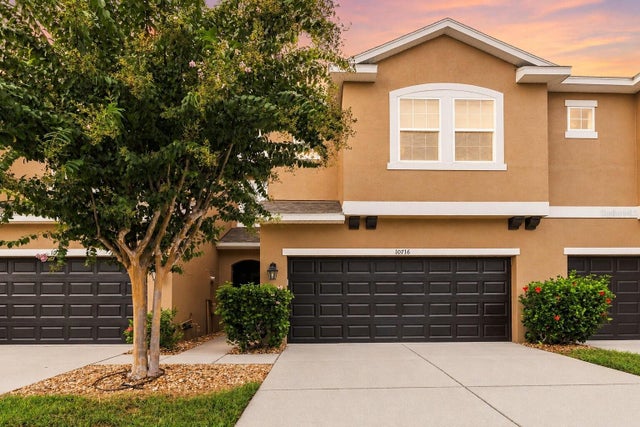 $259,900Townhouse For SaleActive3Beds3Total Baths1,499Sqft10716 AVERY PARK DRIVERIVERVIEW, FL 33578AVERY PARK Subdivision
 $259,999Townhouse For SaleActive3Beds3Total Baths1,400Sqft7046 TOWNE LAKE ROADRIVERVIEW, FL 33578OAK CREEK PRCL 3 Subdivision
 $260,000Townhouse For SaleActive3Beds3Total Baths1,626Sqft9060 MOONLIT MEADOWS LOOPRIVERVIEW, FL 33578EAGLE PALM PH II Subdivision