

For SaleTownhouseActive
4939 Pond Ridge Drive
Riverview, FL 33578
$274,900
174 Days On Site
- 3Beds
- 3Baths2 full, 1 half
- 1,644Sq Ft
- $167Per Sq Ft
- 0.03Acres
- 2006Built
- Subdivision
- Valhalla Ph 1-2
- County
- Hillsborough
- MLS®
- O6408376
Overview
Welcome to this beautifully maintained 3-bedroom, 2.5-bath townhome located in the quiet, gated Valhalla community in Riverview. This move-in-ready home offers peaceful pond views and several major recent upgrades, including a NEW ROOF (2025), NEW HVAC (2024), NEW WATER HEATER (2024), and newer stainless-steel appliances giving the next owner added peace of mind and fewer major expenses to worry about.
Inside, you'll find a spacious kitchen with stainless-steel appliances, alongside living and dining areas that flow seamlessly to create an inviting space for family and friends. Upstairs, the primary suite offers privacy, comfort, and a beautiful view of the pond. Plus, two additional bedrooms provide flexibility for family, guests, or a home office.
Enjoy exceptional value with HOA fees covering EXTERIOR MAINTENANCE, WATER, SEWER, TRASH, PEST CONTROL, CABLE TV, HIGH-SPEED INTERNET, AND ACCESS TO NUMEROUS STREAMING APP SUBSCRIPTIONS. Residents also enjoy gated community access and TWO COMMUNITY SWIMMING POOLS, offering added convenience and amenities. The home is located in Flood Zone X, where flood insurance is not required, and there is NO CDD fee.
Located just a short drive from retail staples like Target, Costco, Publix, Sprouts, and EoS Fitness at Winthrop Town Centre, this location also offers seamless access to I-75 and the Selmon Expressway for an easy commute to Downtown Tampa, MacDill Air Force Base, and Brandon.
Motivated sellers due to job relocation! Come see why this home should be at the top of your list. Schedule your private showing today!
Listing Snapshot
- Price
- $274,900
- Days On Site
- 174 Days
- Bedrooms
- 3
- Inside Area (SqFt)
- 1,644 sqft
- Total Baths
- 3
- Full Baths
- 2
- Partial Baths
- 1
- Lot Size
- 0.03 Acres
- Year Built
- 2006
- MLS® Number
- O6408376
- Status
- Active
- Property Tax
- $2,143.3 (2025)
- HOA/Condo/Coop Fees
- $581.34 monthly
- Sq Ft Source
- Public Records
Property Details
General Features
16 items
- Acres
- 0.03
- Attached Garage
- Yes
- Direction Faces
- Southeast
- Foundation
- Slab
- Garage
- Yes
- Garage Spaces
- 1
- Levels
- Two
- Number Of Stories
- 2
- Parking
- Attached
- Pets
- Yes
- Property Sub Type
- Townhouse
- Sewer
- Public Sewer
- SqFt Total
- 2,084
- Utilities
- Cable Available, Cable Connected, Electricity Connected, Sewer Connected, Underground Utilities, Water Connected
- Water Source
- Public
- Zoning
- PD
Interior Features
17 items
- Appliances
- Convection Oven, Dishwasher, Disposal, Dryer, Electric Water Heater, Exhaust Fan, Microwave, Range, Refrigerator, Washer
- Cooling
- Central Air
- Flooring
- Tile
- Furnished
- Unfurnished
- Heating
- Electric
- Interior
- Walk-In Closet(s)
- Laundry Features
- Upper Level
Rooms
| Room | Dimensions | Level | Features |
|---|---|---|---|
| Balcony/Porch/Lanai | First | ||
| Bathroom 2 | Second | ||
| Bathroom 3 | First | ||
| Bedroom 2 | Second | ||
| Bedroom 3 | Second | ||
| Kitchen | First | ||
| Laundry | Second | ||
| Living Room | First | ||
| Master Bathroom | Second | ||
| Master Bedroom | Second |
Exterior Features
5 items
- Construction Details
- Stucco
- Exterior
- Other
- Roof
- Shingle
- View
- Lake, Water
- Waterview
- Lake, Water
Community Features
6 items
- Association Fee
- $581.34
- Association Fee Frequency
- Monthly
- Community Features
- Gated, Park, Playground, Pool, Sidewalks, Street Lights
- MLS Area
- 33578 - Riverview
- Township
- 30
- Roads
- Asphalt
Location
4939 Pond Ridge Drive, Riverview, FL 33578 · 33578 - Riverview


Neighborhood & Commute
ZIP Code 33578
- Median household income
- $72,440
- Income per person
- $36,387
- Households
- 24,777
- Average household size
- 2.49
- Median age
- 35.9
Source: Walk Score.
Disclosure: Community information and market data powered by Constellation Data Labs. Information is deemed reliable but not guaranteed.
Price & Status History
- Listing updated with changes from the MLS®
- Price changed to $274,900
- Listing first seen on site
- Status changed to Active
Friends & Family
Similar Homes
For sale in Riverview, townhouse, within 20% of this price.
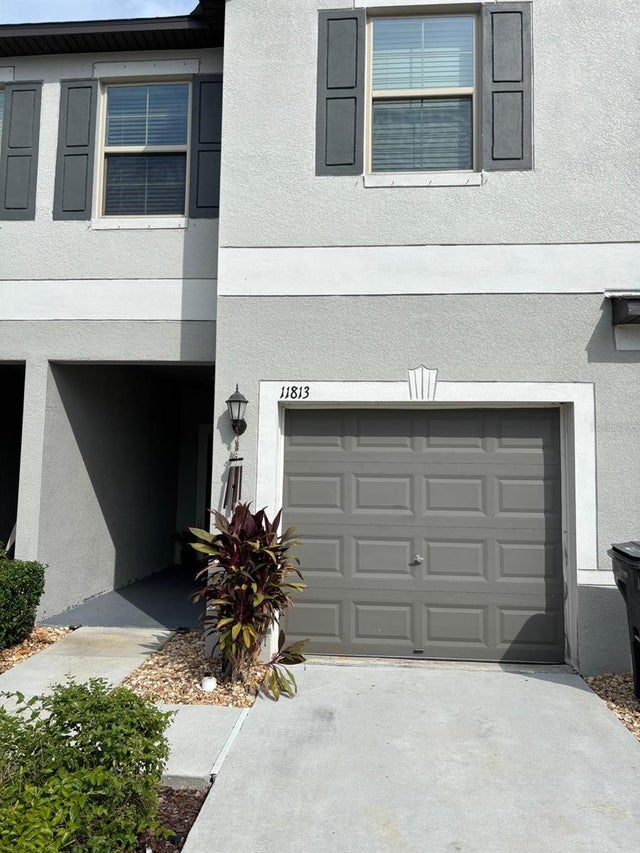 $275,000Townhouse For SaleActive3Beds3Total Baths1,670Sqft11813 DUMAINE VALLEY ROADRIVERVIEW, FL 33579SUMMERFIELD TR 19 Subdivision
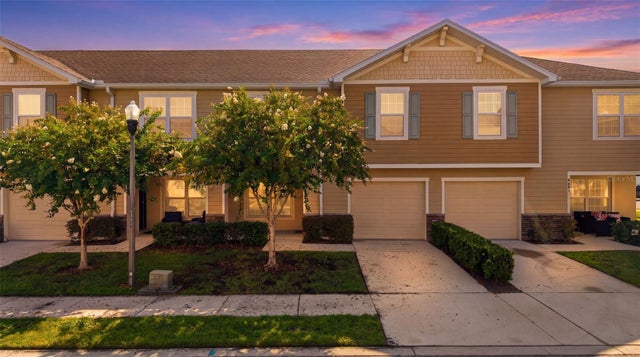 $275,000Townhouse For SaleActive3Beds3Total Baths1,627Sqft9649 TOCOBAGA PLACERIVERVIEW, FL 33578LANDINGS AT ALAFIA Subdivision
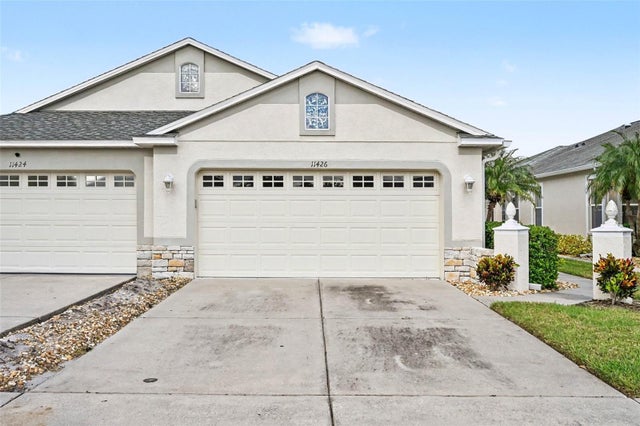 $275,000Townhouse For SaleActive2Beds2Total Baths1,542Sqft11426 CAMBRAY CREEK LOOPRIVERVIEW, FL 33579PANTHER TRACE PH 2A-2 UNIT Subdivision
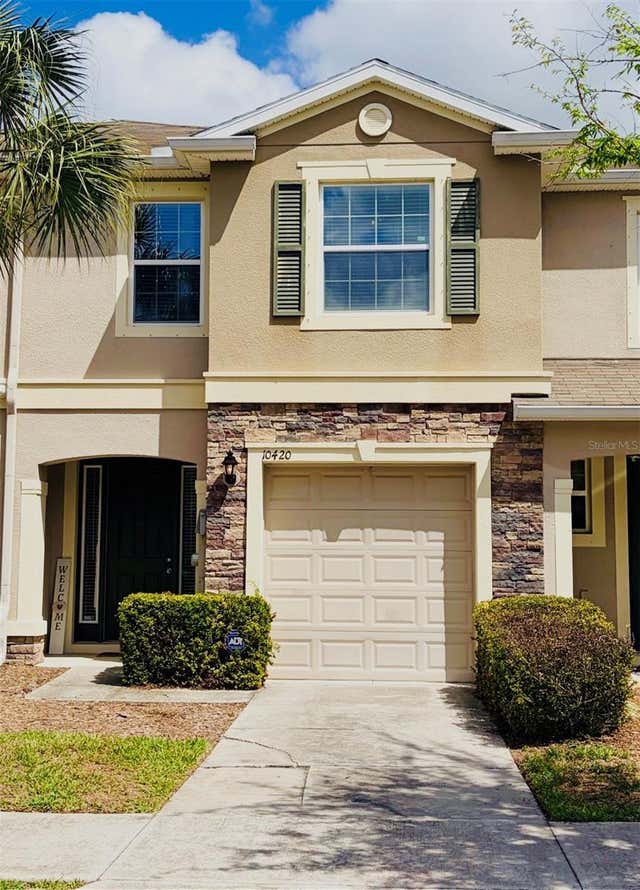 $278,900Townhouse For SaleActive3Beds3Total Baths1,688Sqft10420 BUTTERFLY WING COURTRIVERVIEW, FL 33578AVELAR CREEK NORTH Subdivision