

For SaleSingle Family ResidencePending
6048 Prairie Run
Haines City, FL 33844
$284,999
73 Days On Site
- 3Beds
- 2Baths2 full
- 1,615Sq Ft
- $176Per Sq Ft
- 0.1Acres
- 2026Built
- Subdivision
- Crosswinds
- County
- Polk
- MLS®
- TB8542495
Overview
Virtually Staged. Under Construction. Magenta BELOW MARKET INTEREST RATES with use of Seller's Preferred Lender. Feel at home with the Magenta, a single-story home with 3 bedrooms, 2 bathrooms, and a 2-car garage. This layout is a true gem, seamlessly blending modern comfort with Florida charm. Open concept living dazzles with luxury vinyl plank flooring throughout the main living areas. The kitchen, featuring quartz countertops, new stainless-steel appliances and ample storage overlooks the dining and living area. A dreamy, covered lanai, accessible through sliding glass doors, invites you to take full advantage of the Florida climate. The owner’s suite boasts double vanities, a walk-in shower and a substantial walk-in closet, while the additional bedrooms and full bathroom are located off the kitchen for added privacy. With a laundry room located off the foyer, a smart thermostat with voice control to maintain energy efficient living, and professionally curated landscaping, the Magenta is designed to make every day extraordinary. Located in Crosswinds in Haines City, this home offers access to community amenities including a pool, clubhouse, fitness center, playground, dog park, and walking trails, as well as convenient access to US-27 and I-4 and nearby destinations like Posner Park and Lake Eva Community Park. Images shown are for illustrative purposes only and may differ from actual home. Completion date subject to change. Contact or make an appointment for more details on interest rates.
Listing Snapshot
- Price
- $284,999
- Days On Site
- 73 Days
- Bedrooms
- 3
- Inside Area (SqFt)
- 1,615 sqft
- Total Baths
- 2
- Full Baths
- 2
- Partial Baths
- 0
- Lot Size
- 0.1 Acres
- Year Built
- 2026
- MLS® Number
- TB8542495
- Status
- Pending
- Property Tax
- $3,416 (2025)
- HOA/Condo/Coop Fees
- $51.67 monthly
- Sq Ft Source
- Builder
Property Details
General Features
16 items
- Acres
- 0.1
- Attached Garage
- Yes
- Direction Faces
- South
- Foundation
- Slab
- Garage
- Yes
- Garage Spaces
- 2
- Levels
- One
- Parking
- Attached
- Pets
- Yes
- Property Condition
- Under Construction, New Construction
- Property Sub Type
- Single Family Residence
- Sewer
- Public Sewer
- SqFt Total
- 2,227
- Utilities
- Electricity Connected
- Water Source
- Public
- Zoning
- RESI
Interior Features
7 items
- Appliances
- Dishwasher, Disposal, Dryer, Microwave, Range, Refrigerator, Washer
- Cooling
- Central Air
- Flooring
- Carpet
- Furnished
- Unfurnished
- Heating
- Central
- Interior
- High Ceilings, Open Floorplan, Stone Counters, Walk-In Closet(s)
- Laundry Features
- Laundry Room
Exterior Features
3 items
- Construction Details
- Block, Stucco
- Roof
- Shingle
- Windows/Doors
- Sliding Doors
Community Features
6 items
- Association Fee
- $155.0
- Association Fee Frequency
- Quarterly
- Community Features
- Clubhouse, Playground, Pool, Sidewalks
- MLS Area
- 33844 - Haines City/Grenelefe
- Township
- 27
- Roads
- Asphalt
Location
6048 Prairie Run, Haines City, FL 33844 · 33844 - Haines City/Grenelefe


Neighborhood & Commute
ZIP Code 33844
- Median household income
- $54,489
- Income per person
- $26,900
- Households
- 22,123
- Average household size
- 2.71
- Median age
- 40.8
Source: Walk Score.
Disclosure: Community information and market data powered by Constellation Data Labs. Information is deemed reliable but not guaranteed.
Schools
- Elementary School
- Eastside Elem
- Middle School
- Boone Middle
- High School
- Ridge Community Senior High
Price & Status History
- Listing updated with changes from the MLS®
- Status changed to Pending
- Price changed to $284,999
- Listing first seen on site
Friends & Family
Similar Homes
For sale in Haines City, single family residence, within 20% of this price.
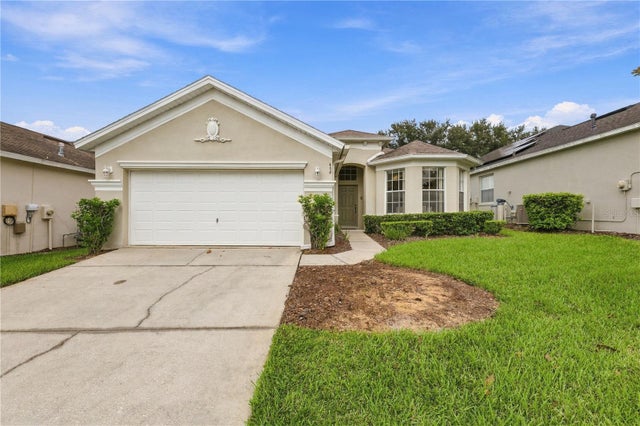 New Listing · 3 weeks on site$329,999Single Family Residence For SaleActive4Beds3Total Baths1,833Sqft608 COPELAND DRIVEHAINES CITY, FL 33844CALABAY PARC AT TOWER LAKE Subdivision
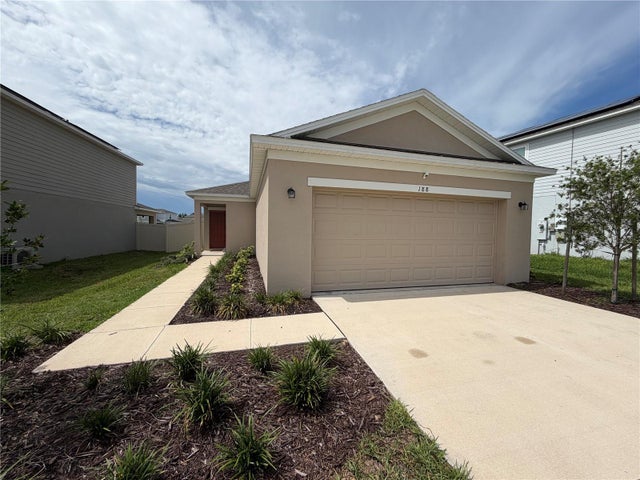 $330,000Single Family Residence For SaleActive3Beds2Total Baths1,455Sqft188 BRINSMEAD ROADHAINES CITY, FL 33844MARION CREEK Subdivision
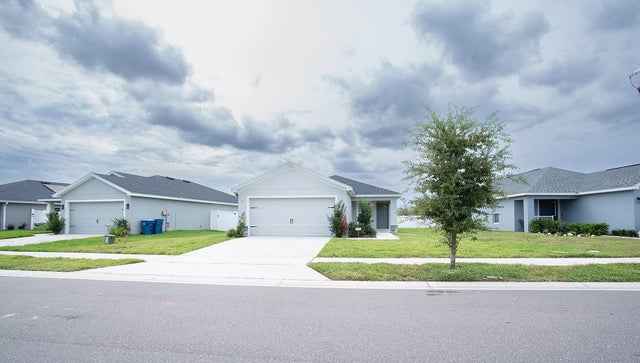 $330,900Single Family Residence For SaleActive3Beds2Total Baths1,486Sqft1082 SILAS STREETHAINES CITY, FL 33844GRACELYN GROVE Subdivision
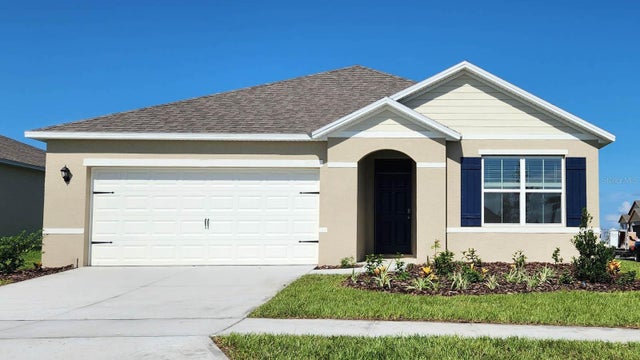 $331,990Single Family Residence For SaleActive3Beds2Total Baths1,672Sqft4973 KATRINA DRIVEHAINES CITY, FL 33844CROSSWINDS EAST PHASE 1 Subdivision