

For SaleSingle Family ResidenceActive
29204 Princeville Drive
San Antonio, FL 33576
$299,900
80 Days On Site
- 3Beds
- 2Baths2 full
- 1,481Sq Ft
- $202Per Sq Ft
- 0.11Acres
- 1994Built
- Subdivision
- Tampa Bay Golf Tennis Club
- County
- Pasco
- MLS®
- TB8541934
Overview
SELLER IS MOTIVATED! Beautifully renovated 3-bedroom, 2-bath home with 1,481 square feet and an attached 2-car garage, located in the gated 55+ community of Tampa Bay Golf & Country Club.
Step inside to a bright, move-in-ready interior featuring new waterproof luxury vinyl plank flooring, fresh neutral paint, custom accent walls, contemporary lighting, ceiling fans and updated hardware throughout. The remodeled kitchen showcases modern shaker-style cabinetry, quartz countertops, a tiled backsplash, updated fixtures and new stainless-steel appliances.
All bathrooms have been thoughtfully updated. The spacious primary suite features a tray ceiling, stylish accent wall and a remodeled bathroom with a double vanity, illuminated mirror and beautifully tiled walk-in shower. The open living and dining areas showcase vaulted ceilings and plenty of natural light, while the screened rear porch provides additional space to relax.
Tampa Bay Golf & Country Club offers an active lifestyle with community pools, clubhouse facilities, fitness amenities, tennis, pickleball and optional golf. No CDD fee. Conveniently located near shopping, dining, medical services and major roadways.
Buyers and agents should independently verify room measurements, HOA fees, community restrictions, flood information and all facts material to their purchase.
There is a one-time charge of $3,500 for the Tampa Bay Community Association Social Membership due at closing.
Listing Snapshot
- Price
- $299,900
- Days On Site
- 80 Days
- Bedrooms
- 3
- Inside Area (SqFt)
- 1,481 sqft
- Total Baths
- 2
- Full Baths
- 2
- Partial Baths
- 0
- Lot Size
- 0.11 Acres
- Year Built
- 1994
- MLS® Number
- TB8541934
- Status
- Active
- Property Tax
- $4,483.06 (2025)
- HOA/Condo/Coop Fees
- $302.33 monthly
- Sq Ft Source
- Public Records
Property Details
General Features
16 items
- Acres
- 0.11
- Attached Garage
- Yes
- Direction Faces
- North
- Foundation
- Slab
- Garage
- Yes
- Garage Spaces
- 2
- Levels
- One
- Number Of Stories
- 1
- Parking
- Attached
- Pets
- Yes
- Property Sub Type
- Single Family Residence
- Sewer
- Public Sewer
- SqFt Total
- 1,481
- Utilities
- Cable Available, Electricity Available, Electricity Connected, Water Available, Water Connected
- Water Source
- Public
- Zoning
- PUD
Interior Features
13 items
- Appliances
- Convection Oven, Cooktop, Dishwasher, Disposal, Electric Water Heater, Range Hood, Refrigerator
- Cooling
- Central Air
- Furnished
- Unfurnished
- Heating
- Central, Electric
- Laundry Features
- In Garage
Rooms
| Room | Dimensions | Level | Features |
|---|---|---|---|
| Bathroom 1 | 25x10 | ||
| Bathroom 2 | 8x6 | ||
| Bathroom 3 | 10x15 | ||
| Bedroom 2 | 12x10 | ||
| Great Room | 30x15 | ||
| Kitchen | 12x10 | ||
| Living Room | 30x15 | ||
| Master Bedroom | 12x15 | Ceiling Fan(s) |
Exterior Features
4 items
- Construction Details
- Vinyl Siding
- Exterior
- Rain Gutters
- Roof
- Shingle
- Windows/Doors
- Sliding Doors
Community Features
9 items
- Association Fee
- $269.0
- Association Fee Frequency
- Monthly
- Additional Association Fee
- $400.0
- Additional Association Fee Frequency
- Annually
- Community Features
- Gated, Clubhouse, Fitness Center, Golf, Pool, Restaurant, Tennis Court(s), Street Lights
- MLS Area
- 33576 - San Antonio
- Senior Community
- Yes
- Township
- 25S
- Roads
- Asphalt
Location
29204 Princeville Drive, San Antonio, FL 33576 · 33576 - San Antonio


Neighborhood & Commute
ZIP Code 33576
- Median household income
- $76,545
- Income per person
- $60,273
- Households
- 2,401
- Average household size
- 2.06
- Median age
- 50.4
Source: Walk Score.
Disclosure: Community information and market data powered by Constellation Data Labs. Information is deemed reliable but not guaranteed.
Price & Status History
- Listing updated with changes from the MLS®
- Price changed to $299,900
- Listing first seen on site
- Status changed to Active
Friends & Family
Similar Homes
For sale in San Antonio, single family residence, within 20% of this price.
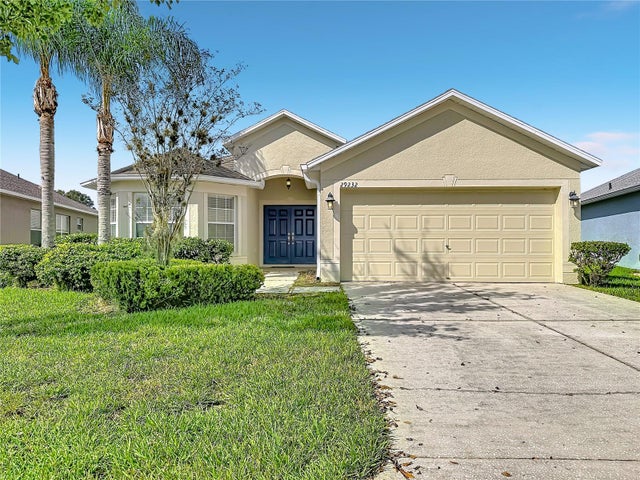 New Listing · 3 days on site$299,900Single Family Residence For SaleActive2Beds2Total Baths1,489Sqft29232 COHARIE LOOPSAN ANTONIO, FL 33576TAMPA BAY GOLF & TENNIS CLUB PH 05B Subdivision
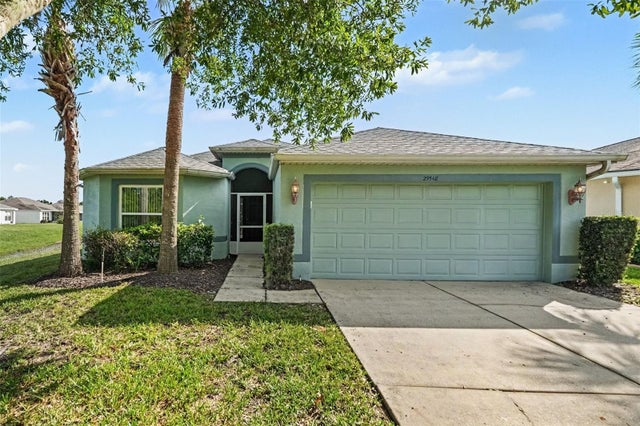 $290,000Single Family Residence For SaleActive2Beds2Total Baths1,412Sqft29548 WAGGLE DRIVESAN ANTONIO, FL 33576TAMPA BAY GOLF TENNIS CLUB PH 03A Subdivision
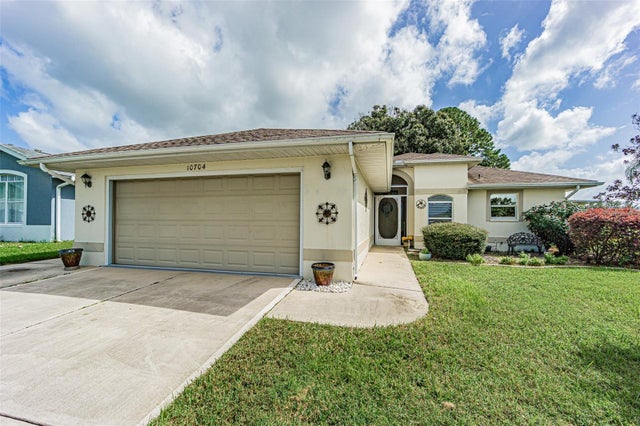 New Listing · 3 weeks on site$289,990Single Family Residence For SaleActive2Beds2Total Baths1,485Sqft10704 MOSHIE LANESAN ANTONIO, FL 33576TAMPA BAY GOLF TENNIS CLUB PH 02A Subdivision
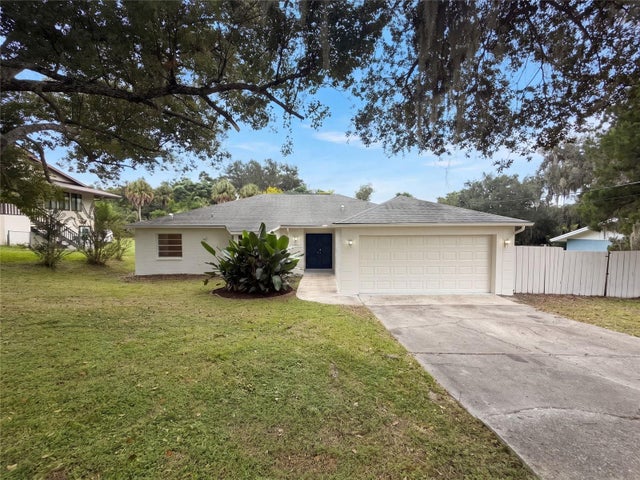 $316,000Single Family Residence For SaleActive3Beds2Total Baths1,742Sqft12054 JOE HERRMANN DRIVESAN ANTONIO, FL 33576ODUNNES SAN ANTONIO Subdivision