

For SaleSingle Family ResidenceActive
911 Seagrape Drive
Ruskin, FL 33570
$650,000
62 Days On Site
- 5Beds
- 4Baths3 full, 1 half
- 3,986Sq Ft
- $163Per Sq Ft
- 0.14Acres
- 2017Built
- Subdivision
- Antigua Cove Ph 2
- County
- Hillsborough
- MLS®
- TB8541930
Overview
Virtually Staged. Welcome to resort-style living in the gated community of Antigua Cove located in Little Harbor. This spacious 5-bedroom, 3.5-bath home was built in 2017 and features a desirable first-floor primary suite, walk-in closets in every bedroom, a massive upstairs bonus room, and, for convenience, both upstairs and downstairs laundry. The first floor welcomes you with a formal dining room, butler pantry, and spacious walk-in pantry leading to an open concept kitchen, breakfast nook, living room, and lanai all overlooking a private wooded setting. The primary suite is tucked away on the first floor, complete with a spacious ensuite bath, walk-in closet, and sliders out to the lanai. The first floor also boasts a powder room perfect for guests, a laundry closet, and a multipurpose drop zone. Upstairs, you'll find the spacious bonus room, four additional bedrooms, two full hallway bathrooms with dual sinks, a front balcony, and a dedicated laundry room with custom cabinetry. With plantation shutters and hard surface flooring throughout, this home is move-in ready. Enjoy peace of mind with two upgraded 2022 AC units, a three-car tandem garage with epoxy flooring and a storage loft, a fully fenced backyard with upgraded puppy picket fencing, and custom front landscaping with curbing and lighting. This unique Tampa Bay community offers an incredible array of amenities, including weekly and monthly community events, two restaurants, a private beach perfect for watching the sunset over the Tampa Bay, boat slips, high and dry marina, a Freedom Boat Club, and dog park. This home is located close to the fitness center, two story clubhouse, and community pool overlooking the marina - you and your guests can always feel like you’re on vacation! EG Simmons Conservation Park and the local Publix are less than 5 miles away. Homes with this much square footage do not come up for sale often in Antigua Cove - call for details or a list of updates today.
Listing Snapshot
- Price
- $650,000
- Days On Site
- 62 Days
- Bedrooms
- 5
- Inside Area (SqFt)
- 3,986 sqft
- Total Baths
- 4
- Full Baths
- 3
- Partial Baths
- 1
- Lot Size
- 0.14 Acres
- Year Built
- 2017
- MLS® Number
- TB8541930
- Status
- Active
- Property Tax
- $12,514.12 (2025)
- HOA/Condo/Coop Fees
- $315 monthly
- Sq Ft Source
- Appraiser
Property Details
General Features
16 items
- Acres
- 0.14
- Attached Garage
- Yes
- Direction Faces
- West
- Foundation
- Slab
- Garage
- Yes
- Garage Spaces
- 3
- Levels
- Two
- Number Of Stories
- 2
- Parking
- Driveway, Guest, Tandem, Attached
- Pets
- Cats OK, Dogs OK, Number Limit, Yes
- Property Sub Type
- Single Family Residence
- Sewer
- Public Sewer
- SqFt Total
- 5,013
- Utilities
- Cable Available, Electricity Connected, Sewer Connected, Underground Utilities, Water Connected
- Water Source
- Public
- Zoning
- PD
Interior Features
22 items
- Appliances
- Dishwasher, Dryer, Microwave, Range, Refrigerator, Tankless Water Heater, Washer, Water Softener
- Cooling
- Central Air
- Flooring
- Laminate, Tile
- Furnished
- Unfurnished
- Heating
- Central
- Interior
- Built-in Features, Crown Molding, High Ceilings, Open Floorplan, Stone Counters, Tray Ceiling(s), Walk-In Closet(s)
- Laundry Features
- Gas Dryer Hookup, Inside, Laundry Closet, Laundry Room, Upper Level, Washer Hookup
- Window Features
- Shutters
Rooms
| Room | Dimensions | Level | Features |
|---|---|---|---|
| Bathroom 2 | First | ||
| Bathroom 3 | Second | Double Vanity | |
| Bathroom 4 | Second | Double Vanity | |
| Bedroom 2 | 12x14 | Second | Ceiling Fan(s) |
| Bedroom 3 | 12x14 | Second | Ceiling Fan(s) |
| Bedroom 4 | 15x13 | Second | Ceiling Fan(s) |
| Bedroom 5 | 18x12 | Second | Ceiling Fan(s) |
| Bonus Room | 28x21 | Second | Ceiling Fan(s) |
| Dinette | 18x6 | First | |
| Dining Room | 13x13 | First | |
| Family Room | 18x17 | First | Ceiling Fan(s) |
| Kitchen | 18x13 | First | |
| Master Bathroom | First | Double Vanity | |
| Master Bedroom | 17x15 | First | Ceiling Fan(s) |
Exterior Features
9 items
- Construction Details
- Block, Stucco, Frame
- Exterior
- Lighting
- Fencing
- Fenced
- Patio And Porch
- Covered, Rear Porch, Screened
- Roof
- Shingle
- View
- Trees/Woods
- Waterfront Features
- TAMPA BAY
- Waterview
- Trees/Woods
- Windows/Doors
- Shutters
Community Features
10 items
- Association Amenities
- Basketball Court, Cable TV, Clubhouse, Fitness Center, Gated, Park, Playground, Pool, Recreation Facilities, Tennis Court(s), Trail(s)
- Association Fee
- $140.0
- Association Fee Frequency
- Monthly
- Additional Association Fee
- $175.0
- Additional Association Fee Frequency
- Monthly
- Community Features
- Gated, Clubhouse, Fitness Center, Park, Playground, Pool, Restaurant, Sidewalks, Tennis Court(s), Street Lights
- MLS Area
- 33570 - Ruskin/Apollo Beach
- Township
- 32
- Financing Terms Available
- Cash, Conventional, FHA, VA Loan
- Roads
- Asphalt
Location
911 Seagrape Drive, Ruskin, FL 33570 · 33570 - Ruskin/Apollo Beach


Neighborhood & Commute
ZIP Code 33570
- Median household income
- $70,280
- Income per person
- $30,993
- Households
- 13,063
- Average household size
- 2.80
- Median age
- 37.8
Source: Walk Score.
Disclosure: Community information and market data powered by Constellation Data Labs. Information is deemed reliable but not guaranteed.
Price & Status History
- Listing updated with changes from the MLS®
- Listing first seen on site
- Status changed to Active
Friends & Family
Similar Homes
For sale in Ruskin, single family residence, within 20% of this price.
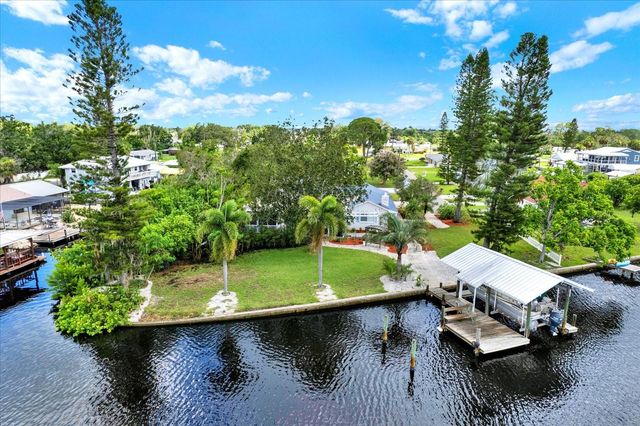 $649,000Single Family Residence For SaleActive2Beds2Total Baths1,940Sqft102 W NORTH BRANCH ROADRUSKIN, FL 33570UNPLATTED Subdivision
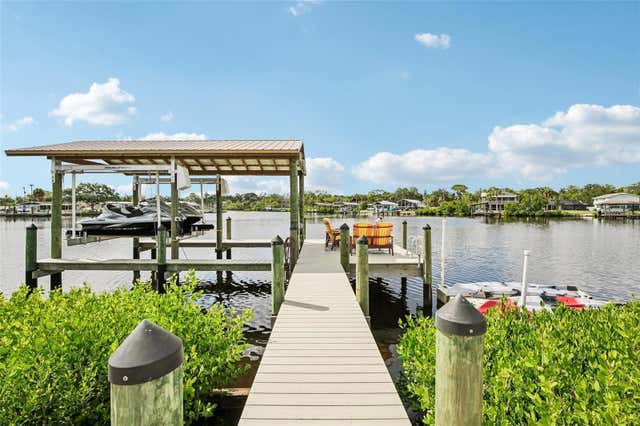 $675,000Single Family Residence For SaleActive3Beds2Total Baths1,566Sqft806 BLUE HERON BOULEVARDRUSKIN, FL 33570POINT HERON Subdivision
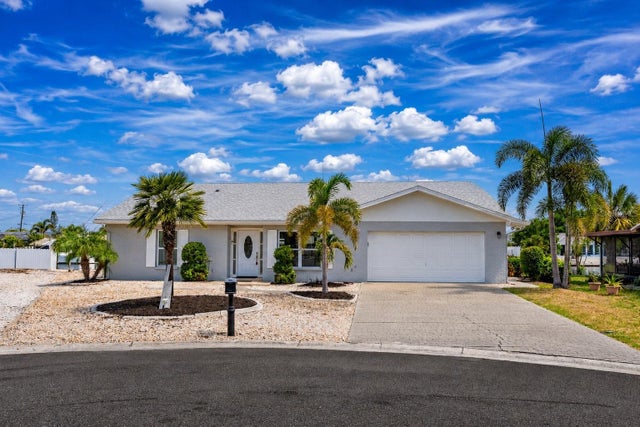 $625,000Single Family Residence For SaleActive3Beds2Total Baths2,071Sqft805 LEISEY CIRCLERUSKIN, FL 33570KIMS COVE Subdivision
 $699,999Single Family Residence For SaleActive4Beds4Total Baths4,400Sqft404 DICKMAN DRIVE SWRUSKIN, FL 33570RUSKIN CITY MAP OF Subdivision