

For SaleSingle Family ResidenceActive
125 Orange Mill Avenue
Ruskin, FL 33570
$550,000
115 Days On Site
- 5Beds
- 3Baths3 full
- 3,692Sq Ft
- $149Per Sq Ft
- 0.24Acres
- 2013Built
- Subdivision
- Spyglass At River Bend
- County
- Hillsborough
- MLS®
- TB8531573
Overview
Virtually Staged. Situated on a Large Corner Lot in the Gated community of Spyglass at Riverbend, this beautiful home is move in ready with unlimited potential! With over 3600sq ft under air, the floorplan is bright, open and inviting- with plenty of space for everyone! Recent updates include NEW ROOF, a freshly painted interior and exterior, and crown molding in the living room, dining room and entryway. If you enjoy entertaining, this home is perfect! The large eat-in kitchen includes tons of cabinetry, with pull-out drawers, granite countertops, center island, stainless appliances, and multiple pantries. The kitchen overlooks the large family room with views of the outdoors and covered lanai. Back inside, there is a formal living and dining room, as well as a large Bedroom and Full bathroom on the first floor. Upstairs, the large primary suite with sitting area and en-suite bathroom is the perfect place to unwind and offers 2 walk-in closets! The secondary bedrooms and bathroom are spacious. For the movie buff/sports fan, the media bonus room offers tons of extra space to create the ultimate entertainment zone. The oversized 3-car garage has plenty of room for storage, cars, and toys. Located in a NON Flood Zone, River Bend offers tons of amenities that include a Clubhouse, Fitness Center, New Resort Style Pool, Dog Park, Dock over the Little Manatee River, Walking Trails and Community Events. It is conveniently located close to major highways, shopping, and restaurants! This is truly The BEST of Florida living!
Listing Snapshot
- Price
- $550,000
- Days On Site
- 115 Days
- Bedrooms
- 5
- Inside Area (SqFt)
- 3,692 sqft
- Total Baths
- 3
- Full Baths
- 3
- Partial Baths
- 0
- Lot Size
- 0.24 Acres
- Year Built
- 2013
- MLS® Number
- TB8531573
- Status
- Active
- Property Tax
- $12,823.51 (2025)
- HOA/Condo/Coop Fees
- $107 Semi-Annually
- Sq Ft Source
- Public Records
Property Details
General Features
17 items
- Acres
- 0.24
- Attached Garage
- Yes
- Direction Faces
- North
- Foundation
- Slab
- Garage
- Yes
- Garage Spaces
- 3
- Levels
- Two
- Number Of Stories
- 2
- Parking
- Driveway, Garage Door Opener, Attached
- Pets
- Yes
- Property Sub Type
- Single Family Residence
- Security
- Gated Community, Smoke Detector(s)
- Sewer
- Public Sewer
- SqFt Total
- 4,510
- Utilities
- Cable Available, Electricity Connected, Underground Utilities
- Water Source
- Public
- Zoning
- PD
Interior Features
19 items
- Appliances
- Dishwasher, Disposal, Dryer, Electric Water Heater, Microwave, Range, Refrigerator, Washer
- Cooling
- Central Air
- Flooring
- Carpet, Ceramic Tile
- Furnished
- Unfurnished
- Heating
- Central
- Interior
- Crown Molding, Eat-in Kitchen, Open Floorplan, Stone Counters, Walk-In Closet(s)
- Laundry Features
- Inside, Laundry Room, Upper Level
- Window Features
- Blinds
Rooms
| Room | Dimensions | Level | Features |
|---|---|---|---|
| Bedroom 2 | 10x13 | Second | |
| Bedroom 3 | 12x13 | Second | |
| Bedroom 4 | 15x14 | Second | |
| Bedroom 5 | 14x13 | First | |
| Dining Room | 11x16 | First | |
| Family Room | 25x16 | First | Ceiling Fan(s) |
| Kitchen | 11x15 | First | Breakfast Bar, Granite Counters, Kitchen Island |
| Living Room | 12x12 | First | |
| Master Bathroom | 12x16 | Second | Double Vanity, Granite Counters |
| Master Bedroom | 14x19 | Second | |
| Media Room | 21x21 | Second |
Exterior Features
6 items
- Construction Details
- Block, Stucco
- Exterior
- Lighting
- Lot Features
- Corner Lot, Landscaped, Paved
- Patio And Porch
- Covered, Rear Porch
- Roof
- Shingle
- Windows/Doors
- Blinds
Community Features
8 items
- Association Amenities
- Clubhouse, Fitness Center, Gated, Park, Playground, Pool, Recreation Facilities, Tennis Court(s)
- Association Fee
- $107.0
- Association Fee Frequency
- Semi-Annually
- Community Features
- Gated, Fitness Center, Park, Playground, Pool, Sidewalks, Tennis Court(s), Street Lights
- MLS Area
- 33570 - Ruskin/Apollo Beach
- Township
- 32
- Financing Terms Available
- Cash, Conventional, FHA, VA Loan
- Roads
- Asphalt, Paved
Location
125 Orange Mill Avenue, Ruskin, FL 33570 · 33570 - Ruskin/Apollo Beach


Neighborhood & Commute
ZIP Code 33570
- Median household income
- $70,280
- Income per person
- $30,993
- Households
- 13,063
- Average household size
- 2.80
- Median age
- 37.8
Source: Walk Score.
Disclosure: Community information and market data powered by Constellation Data Labs. Information is deemed reliable but not guaranteed.
Schools
- Elementary School
- Ruskin-HB
- Middle School
- Shields-HB
- High School
- Lennard-HB
Price & Status History
- Listing updated with changes from the MLS®
- Listing first seen on site
- Status changed to Active
Friends & Family
Similar Homes
For sale in Ruskin, single family residence, within 20% of this price.
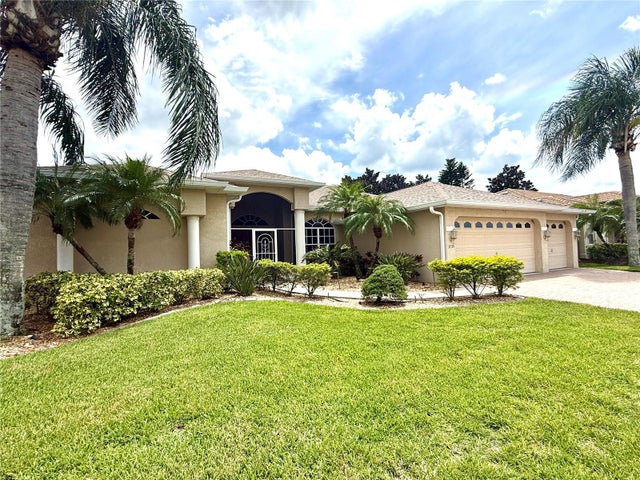 $554,900Single Family Residence For SaleActive4Beds2Total Baths2,483Sqft3735 GAVIOTA DRIVERUSKIN, FL 33573LA PALOMA VILLAGE UNIT 2 PH Subdivision
 $540,000Single Family Residence For SaleActive3Beds3Total Baths2,524Sqft1115 SEAGRAPE DRIVERUSKIN, FL 33570ANTIGUA COVE PH 3B Subdivision
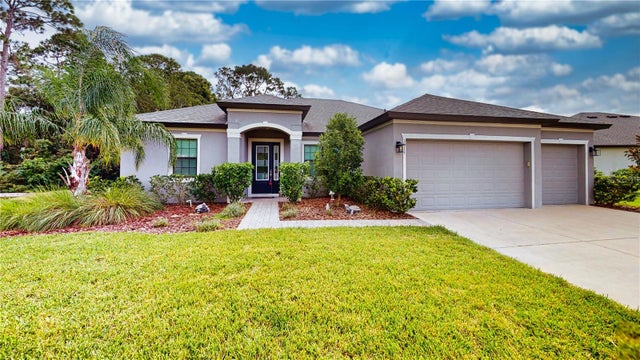 New Listing · 2 weeks on site$540,000Single Family Residence For SaleActive4Beds3Total Baths2,549Sqft3911 GAVIOTA DRIVERUSKIN, FL 33573LA PALOMA VILLAGE PH 3B UN 2 Subdivision
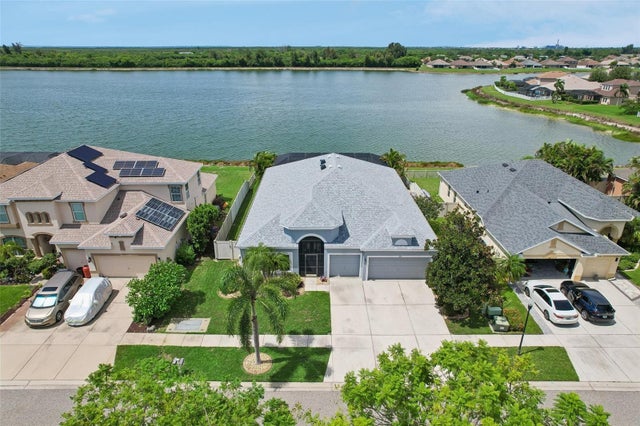 $534,900Single Family Residence For SaleActive4Beds3Total Baths2,651Sqft809 SEMINOLE SKY DRIVERUSKIN, FL 33570BAHIA LAKES PHASE 2 Subdivision