

For SaleSingle Family ResidenceActive
3911 Gaviota Drive
Ruskin, FL 33573
$540,000
14 Days On Site
- 4Beds
- 3Baths3 full
- 2,549Sq Ft
- $212Per Sq Ft
- 0.3Acres
- 2022Built
- Subdivision
- La Paloma Village Ph 3b Un 2
- County
- Hillsborough
- MLS®
- A4711213
Overview
Virtually Staged. CUL-DE-SAC LOCATION, OVERSIZED LOT, AND PRESERVE VIEWS ON TWO SIDES! Beautifully appointed 3-bedroom, 3-bathroom home with a versatile den, situated on a spacious 0.31-acre lot (13,323 sq. ft.) in La Paloma Village. Wooded preserve areas behind and beside the property provide a peaceful setting and added privacy.
Step inside to discover high ceilings, elegant architectural arches, and an inviting open floor plan. The gourmet kitchen features a large island, quartz countertops, stainless steel appliances, double ovens, a gas cooktop, and abundant cabinetry. A formal dining room and separate breakfast area give you plenty of space for entertaining and everyday living, while the den is perfect for a home office or additional sitting area.
Enjoy beautiful preserve views from the covered, screened lanai overlooking the generous backyard. The extended three-car garage features epoxy-coated floors and an additional two feet of depth.
Other upgrades include impact-resistant windows, surround sound in the family room, quartz countertops in all bathrooms, and many more! A wonderful combination of space, privacy, and thoughtful upgrades. Schedule your private showing today!
Listing Snapshot
- Price
- $540,000
- Days On Site
- 14 Days
- Bedrooms
- 4
- Inside Area (SqFt)
- 2,549 sqft
- Total Baths
- 3
- Full Baths
- 3
- Partial Baths
- 0
- Lot Size
- 0.3 Acres
- Year Built
- 2022
- MLS® Number
- A4711213
- Status
- Active
- Property Tax
- $7,764.51 (2025)
- HOA/Condo/Coop Fees
- $54.98 monthly
- Sq Ft Source
- Builder
Property Details
General Features
16 items
- Acres
- 0.3
- Attached Garage
- Yes
- Direction Faces
- North
- Foundation
- Slab
- Garage
- Yes
- Garage Spaces
- 3
- Levels
- One
- Parking
- Oversized, Attached
- Pets
- Yes
- Property Sub Type
- Single Family Residence
- Security
- Smoke Detector(s)
- Sewer
- Public Sewer
- SqFt Total
- 3,336
- Utilities
- Natural Gas Available, Cable Available, Electricity Connected, Natural Gas Connected, Sewer Connected, Water Connected
- Water Source
- Public
- Zoning
- PD
Interior Features
14 items
- Appliances
- Dishwasher, Disposal, Dryer, Gas Cooktop, Gas Water Heater, Microwave, Refrigerator, Washer
- Cooling
- Central Air
- Flooring
- Carpet, Tile
- Furnished
- Unfurnished
- Heating
- Central
- Interior
- Eat-in Kitchen, High Ceilings, Open Floorplan, Walk-In Closet(s)
- Laundry Features
- Gas Dryer Hookup, Laundry Room, Washer Hookup
- Window Features
- Storm Window(s)
Rooms
| Room | Dimensions | Level | Features |
|---|---|---|---|
| Bedroom 2 | 13x16 | First | |
| Bedroom 3 | 18x13 | First | |
| Den | 13x12 | First | |
| Kitchen | First | ||
| Living Room | 20x20 | First | |
| Master Bedroom | 17x13 | First | Double Vanity |
Exterior Features
6 items
- Construction Details
- Block, Stucco
- Patio And Porch
- Covered, Screened
- Roof
- Shingle
- View
- Park/Greenbelt, Trees/Woods
- Waterview
- Park/Greenbelt, Trees/Woods
- Windows/Doors
- Storm Window(s)
Community Features
8 items
- Association Fee
- $525.0
- Association Fee Frequency
- Annually
- Additional Association Fee
- $134.74
- Additional Association Fee Frequency
- Annually
- MLS Area
- 33573 - Sun City Center / Ruskin
- Township
- 32
- Financing Terms Available
- Cash, Conventional, FHA, VA Loan
- Roads
- Asphalt
Location
3911 Gaviota Drive, Ruskin, FL 33573 · 33573 - Sun City Center / Ruskin


Neighborhood & Commute
ZIP Code 33573
- Median household income
- $59,045
- Income per person
- $39,088
- Households
- 16,108
- Average household size
- 1.86
- Median age
- 63.0
Source: Walk Score.
Disclosure: Community information and market data powered by Constellation Data Labs. Information is deemed reliable but not guaranteed.
Price & Status History
- Listing updated with changes from the MLS®
- Status changed to Active
- Listing first seen on site
Friends & Family
Similar Homes
For sale in Ruskin, single family residence, within 20% of this price.
 $540,000Single Family Residence For SaleActive3Beds3Total Baths2,524Sqft1115 SEAGRAPE DRIVERUSKIN, FL 33570ANTIGUA COVE PH 3B Subdivision
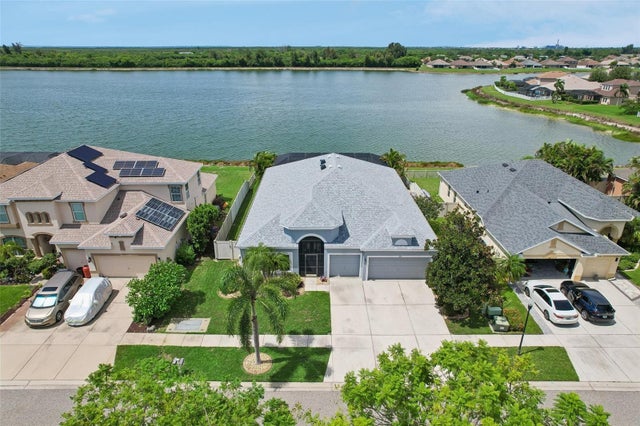 $534,900Single Family Residence For SaleActive4Beds3Total Baths2,651Sqft809 SEMINOLE SKY DRIVERUSKIN, FL 33570BAHIA LAKES PHASE 2 Subdivision
 $550,000Single Family Residence For SaleActive5Beds3Total Baths3,692Sqft125 ORANGE MILL AVENUERUSKIN, FL 33570SPYGLASS AT RIVER BEND Subdivision
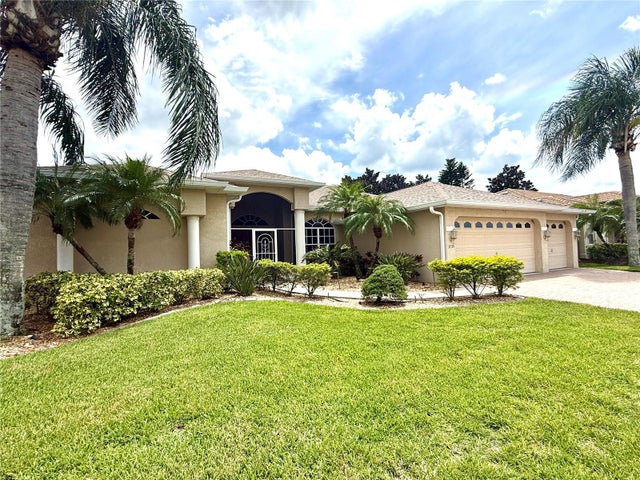 $554,900Single Family Residence For SaleActive4Beds2Total Baths2,483Sqft3735 GAVIOTA DRIVERUSKIN, FL 33573LA PALOMA VILLAGE UNIT 2 PH Subdivision