

For SaleSingle Family ResidenceActive
2807 W Fountain Boulevard
Tampa, FL 33609
$2,500,000
83 Days On Site
- 4Beds
- 3Baths3 full
- 3,887Sq Ft
- $643Per Sq Ft
- 0.29Acres
- 1956Built
- Subdivision
- Parkland Estates Rev
- County
- Hillsborough
- MLS®
- TB8540055
Overview
Set in Parkland Estates, one of South Tampa's established neighborhoods, this comprehensively updated 4 BR, 3 BA residence offers nearly 3,900 square feet of living space — all on a single level — on an oversized 116 x 110 lot with room for a pool. The renovation reaches every room. Hand-scraped birch floors run throughout, paired with new crown molding and baseboards, plantation shutters, recessed lighting, and integrated surround sound. A formal dining room opens to the main living area, where oversized windows frame the backyard and French doors lead directly to the outdoor spaces. The kitchen centers on a large island with bar seating, waterfall quartz countertops, and custom pendant lighting. Wolf and JennAir stainless appliances are joined by a beverage refrigerator and Scotsman ice maker, and a built-in china cabinet adds storage and display. A dedicated office is finished with a built-in desk, storage, window bench, and custom sconces. The laundry room offers extensive cabinetry, a utility sink, and direct backyard access. Double doors framed by built-in bookshelves open to the primary suite, which includes a walk-in closet with custom organization and a bath appointed with brick flooring, dual vanities, a separate makeup vanity, freestanding tub, and oversized walk-in shower with dual showerheads, steam function, and built-in bench. Three additional bedrooms offer generous storage, one with an ensuite bath and walk-in closet. Both secondary baths have been updated with quartz countertops and coordinated finishes. With no stairs anywhere in the plan, every room is equally accessible. Outside, mature landscaping and a covered front porch anchor the approach, while a long driveway leads to a two-car carport with additional storage. The fenced backyard is shaded by a mature oak and finished with a Chicago brick courtyard and planters, plus a turfed putting green that doubles as a ready footprint for a pool, should a buyer want one. Major systems have been addressed: a 2021 roof, updated electrical in 2023, and two tankless electric water heaters installed in 2022. The result is a substantial single-story floor plan with beautiful updates in one of South Tampa's most enduring settings.
Listing Snapshot
- Price
- $2,500,000
- Days On Site
- 83 Days
- Bedrooms
- 4
- Inside Area (SqFt)
- 3,887 sqft
- Total Baths
- 3
- Full Baths
- 3
- Partial Baths
- 0
- Lot Size
- 0.29 Acres
- Year Built
- 1956
- MLS® Number
- TB8540055
- Status
- Active
- Property Tax
- $483.77 (2025)
- HOA/Condo/Coop Fees
- N/A
- Sq Ft Source
- Public Records
Property Details
General Features
14 items
- Acres
- 0.29
- Carport
- 2
- Direction Faces
- South
- Foundation
- Slab
- Levels
- One
- Number Of Stories
- 1
- Parking
- Driveway
- Property Sub Type
- Single Family Residence
- Sewer
- Public Sewer
- SqFt Total
- 4,042
- Style
- Ranch
- Utilities
- Electricity Connected, Sewer Connected, Water Connected
- Water Source
- Public
- Zoning
- PD
Interior Features
15 items
- Appliances
- Dishwasher, Electric Water Heater, Ice Maker, Microwave, Range, Range Hood, Refrigerator, Tankless Water Heater, Wine Refrigerator
- Cooling
- Central Air
- Flooring
- Brick, Tile, Wood
- Furnished
- Unfurnished
- Heating
- Central
- Interior
- Built-in Features, Crown Molding, Eat-in Kitchen, Stone Counters, Walk-In Closet(s)
- Laundry Features
- Inside, Laundry Room
Rooms
| Room | Dimensions | Level | Features |
|---|---|---|---|
| Bedroom 2 | 17x12 | First | |
| Bedroom 3 | 14.5x13 | First | |
| Bedroom 4 | 13x13 | First | |
| Den | 10.5x13 | First | |
| Dining Room | 22x10 | First | |
| Kitchen | 22x15.5 | First | |
| Living Room | 32.5x23 | First | |
| Master Bedroom | 15x18 | First |
Exterior Features
7 items
- Construction Details
- Block, Stucco
- Exterior
- Courtyard, Lighting
- Fencing
- Fenced
- Lot Features
- Paved
- Patio And Porch
- Covered, Front Porch, Patio
- Roof
- Shingle
- Windows/Doors
- French Doors
Community Features
4 items
- MLS Area
- 33609 - Tampa / Palma Ceia
- Township
- 29
- Financing Terms Available
- Cash, Conventional
- Roads
- Paved
Location
2807 W Fountain Boulevard, Tampa, FL 33609 · 33609 - Tampa / Palma Ceia


Neighborhood & Commute
ZIP Code 33609
- Median household income
- $98,808
- Income per person
- $71,143
- Households
- 9,325
- Average household size
- 2.11
- Median age
- 39.0
Source: Walk Score.
Disclosure: Community information and market data powered by Constellation Data Labs. Information is deemed reliable but not guaranteed.
Schools
- Elementary School
- Mitchell-HB
- Middle School
- Wilson-HB
- High School
- Plant-HB
Price & Status History
- Listing updated with changes from the MLS®
- Price changed to $2,500,000
- Listing first seen on site
- Status changed to Active
Friends & Family
Similar Homes
For sale in Tampa, single family residence, within 20% of this price.
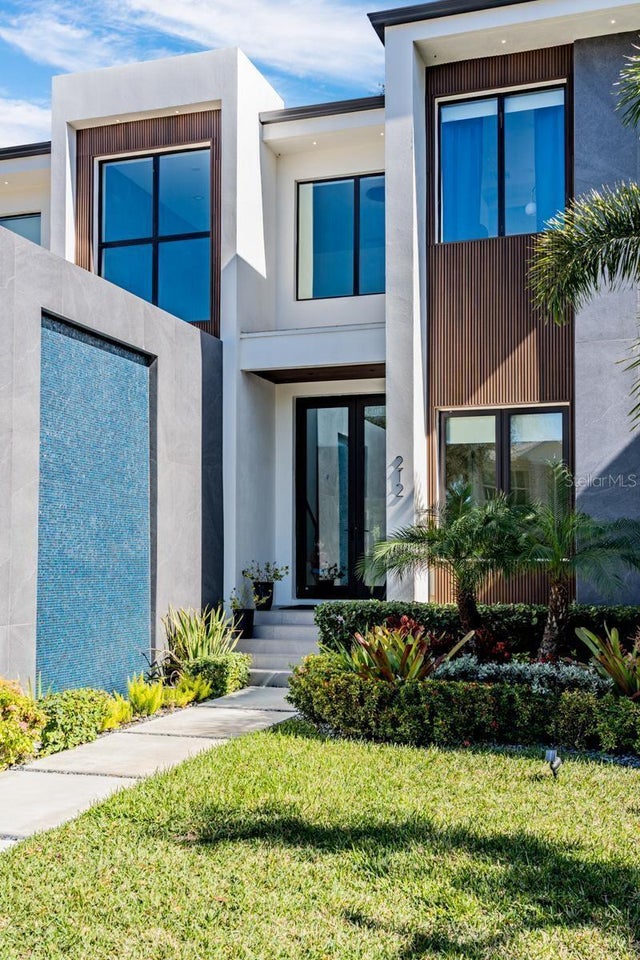 $2,795,000Single Family Residence For SaleActive4Beds5Total Baths3,942Sqft212 S RENELLIE DRIVETAMPA, FL 33609BEACH PARK ANNEX Subdivision
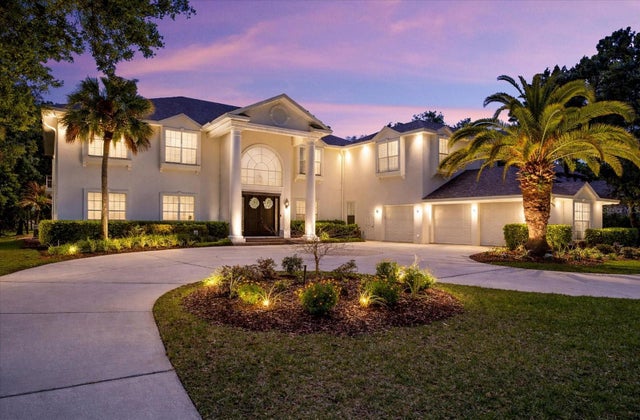 $2,799,000Single Family Residence For SaleActive5Beds7Total Baths7,791Sqft6413 MACLAURIN DRIVETAMPA, FL 33647TAMPA PALMS 4A UNIT 2B4 Subdivision
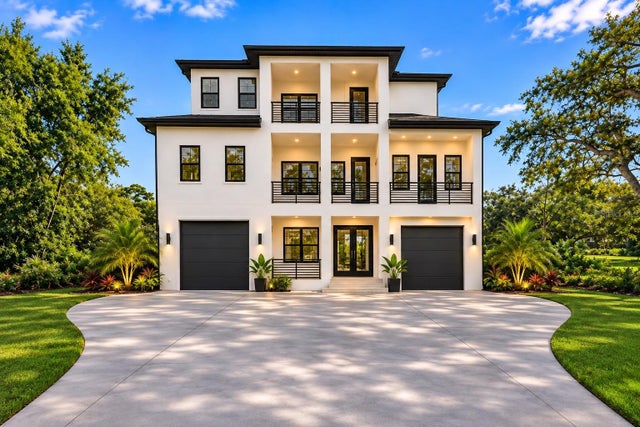 $2,800,000Single Family Residence For SaleActive5Beds7Total Baths5,548Sqft12312 TWIN BRANCH ACRES ROADTAMPA, FL 33626TWIN BRANCH ACRES UNIT THREE Subdivision
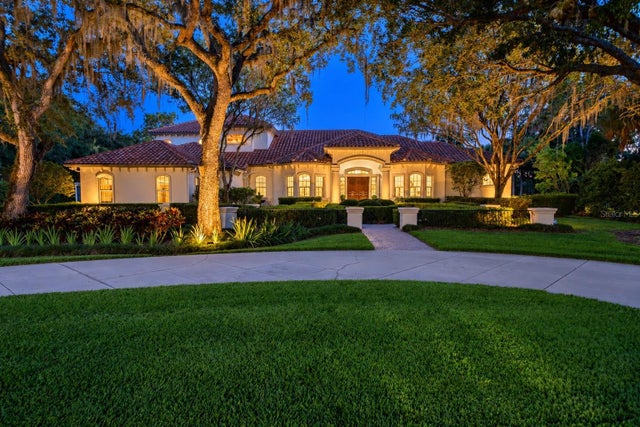 New Listing · 3 weeks on site$2,800,000Single Family Residence For SaleActive5Beds5Total Baths6,510Sqft6407 E MACLAURIN DRIVETAMPA, FL 33647TAMPA PALMS 4A UNIT 2B3 Subdivision