

For SaleSingle Family ResidenceActive
14519 Woodland Spur Drive
Lithia, FL 33547
$610,000
87 Days On Site
- 4Beds
- 4Baths4 full
- 3,219Sq Ft
- $189Per Sq Ft
- 0.18Acres
- 2023Built
- Subdivision
- B & D Hawkstone Ph 2
- County
- Hillsborough
- MLS®
- TB8540028
Overview
Virtually Staged. Welcome to this move-in ready 4-bedroom, 4-bathroom home in Lithia’s Hawkstone Community! The interior has been freshly painted so it feels and looks like new. The terrific floor plan has rooms for everyone, including a separate den with glass doors, an upstairs bonus room with a closet and bath (could be bedroom 5), a huge laundry room, a 3-way split bedroom layout, and a 3-car garage. The kitchen is a dream with upgraded cabinets, a large island with a farmhouse sink, a gas cooktop plus built-in oven and microwave, and a large pantry closet. The primary suite is private and features a luxurious bath and a spacious closet. Additional features include all tiled floors downstairs, stainless steel appliances, ceiling fans, high ceilings, a stacked stone elevation, a brick paver driveway, lush landscaping, and a screened patio. Terrific location with a treed view and a good-sized backyard. The Hawkstone Community offers resort-style amenities, including a lagoon pool, recreation area, dog park, pickleball, and trails. This is a Fannie Mae property. First-time buyers may be eligible for closing cost assistance through specific programs, visit HomePath online for more information. Schedule your private tour today; you’ll be glad you did!
Listing Snapshot
- Price
- $610,000
- Days On Site
- 87 Days
- Bedrooms
- 4
- Inside Area (SqFt)
- 3,219 sqft
- Total Baths
- 4
- Full Baths
- 4
- Partial Baths
- 0
- Lot Size
- 0.18 Acres
- Year Built
- 2023
- MLS® Number
- TB8540028
- Status
- Active
- Property Tax
- $11,359.73 (2025)
- HOA/Condo/Coop Fees
- $12.25 monthly
- Sq Ft Source
- Public Records
Property Details
General Features
17 items
- Acres
- 0.18
- Attached Garage
- Yes
- Direction Faces
- Northwest
- Foundation
- Slab
- Garage
- Yes
- Garage Spaces
- 3
- Levels
- Two
- Number Of Stories
- 2
- Parking
- Garage Door Opener, Attached
- Pets
- Yes
- Property Sub Type
- Single Family Residence
- Sewer
- Public Sewer
- Special Circumstances
- Real Estate Owned
- SqFt Total
- 4,131
- Style
- Contemporary
- Water Source
- Public
- Zoning
- PD
Interior Features
17 items
- Appliances
- Cooktop, Dishwasher, Disposal, Microwave, Range Hood
- Cooling
- Central Air, Zoned
- Flooring
- Carpet, Ceramic Tile
- Furnished
- Unfurnished
- Heating
- Central, Heat Pump
- Interior
- High Ceilings, Walk-In Closet(s)
- Laundry Features
- Laundry Room
Rooms
| Room | Dimensions | Level | Features |
|---|---|---|---|
| Bedroom 2 | 13x11 | First | |
| Bedroom 3 | 12x11 | First | |
| Bedroom 4 | 12x13 | First | |
| Bonus Room | 16x16 | Second | |
| Dining Room | 17x11 | First | |
| Kitchen | 13x11 | First | |
| Living Room | 17x16 | First | |
| Master Bedroom | 15x13 | First | |
| Office | 12x10 | First | |
| Utility Room | 10x7 | First |
Exterior Features
7 items
- Construction Details
- Block, Stucco
- Exterior
- Rain Gutters
- Lot Features
- Landscaped
- Patio And Porch
- Covered, Screened
- Roof
- Shingle
- View
- Trees/Woods
- Waterview
- Trees/Woods
Community Features
7 items
- Association Fee
- $36.75
- Association Fee Frequency
- Quarterly
- Community Features
- Clubhouse, Park, Playground, Pool, Sidewalks
- MLS Area
- 33547 - Lithia
- Township
- 31
- Financing Terms Available
- Cash, Conventional, FHA, USDA Loan, VA Loan
- Roads
- Asphalt
Location
14519 Woodland Spur Drive, Lithia, FL 33547 · 33547 - Lithia


Neighborhood & Commute
ZIP Code 33547
- Median household income
- $116,395
- Income per person
- $44,071
- Households
- 8,652
- Average household size
- 3.13
- Median age
- 36.5
Source: Walk Score.
Disclosure: Community information and market data powered by Constellation Data Labs. Information is deemed reliable but not guaranteed.
Schools
- Elementary School
- Pinecrest-HB
- Middle School
- Barrington Middle
- High School
- Newsome-HB
Price & Status History
- Listing updated with changes from the MLS®
- Price changed to $610,000
- Listing first seen on site
- Status changed to Active
Friends & Family
Similar Homes
For sale in Lithia, single family residence, within 20% of this price.
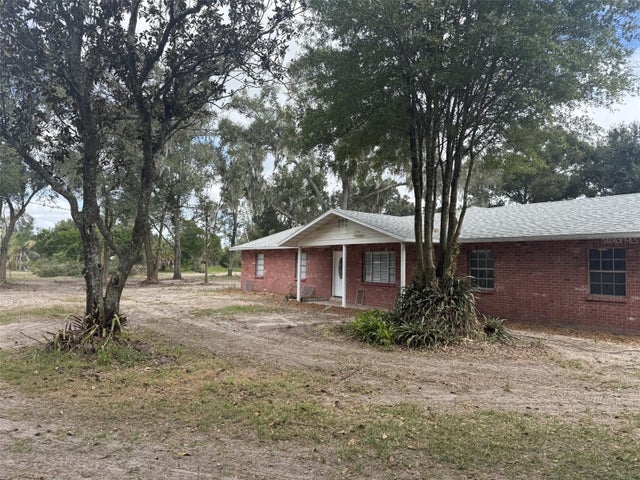 New Listing · a week on site$615,000Single Family Residence For SaleActive4Beds3Total Baths2,803Sqft9402 COUNTY LINE ROADLITHIA, FL 33547N/A Subdivision
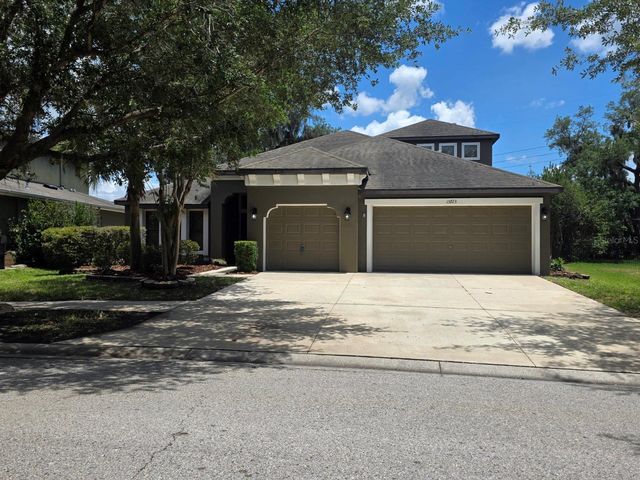 $604,700Single Family Residence For SaleActive4Beds4Total Baths3,230Sqft15723 STARLING WATER DRIVELITHIA, FL 33547FISHHAWK RANCH PH 2 TR 1 Subdivision
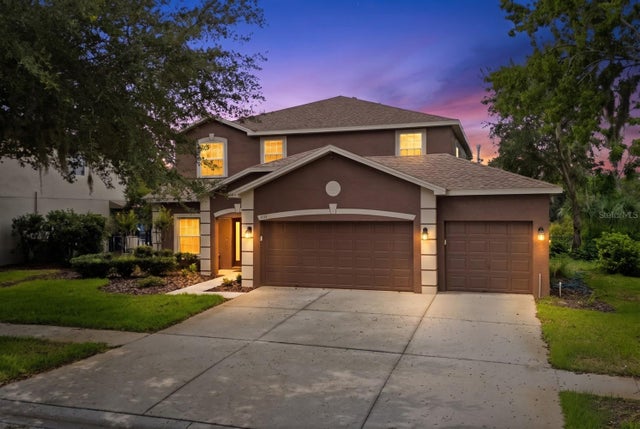 $598,500Single Family Residence For SaleActive5Beds4Total Baths3,256Sqft14722 HERONGLEN DRIVELITHIA, FL 33547FISHHAWK RANCH PH 2 PRCL Subdivision
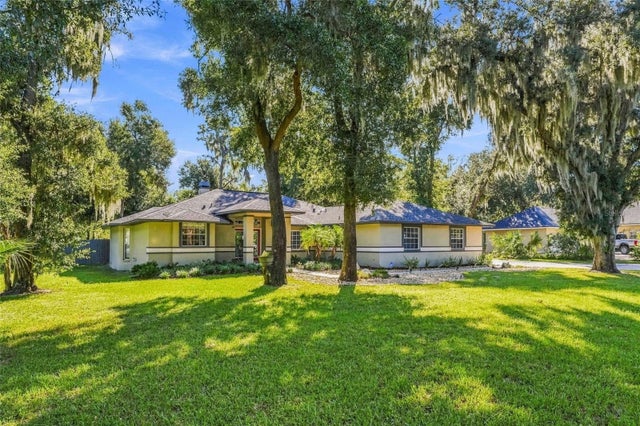 New Listing · 3 weeks on site$625,000Single Family Residence For SaleActive3Beds2Total Baths2,020Sqft8416 SOUTHWOOD OAKS STREETLITHIA, FL 33547SOUTHWOOD ESTATES Subdivision