

For SaleSingle Family ResidenceActive
12717 Driftwood Tide Drive
Palmetto, FL 34221
$649,990
65 Days On Site
- 5Beds
- 4Baths4 full
- 2,862Sq Ft
- $227Per Sq Ft
- 0.17Acres
- 2026Built
- Subdivision
- Coasterra
- County
- Manatee
- MLS®
- TB8537952
Overview
Under Construction. Step into the Margate and feel how effortlessly this home flows. With 2,862 square feet, 5 bedrooms, 4 bathrooms, and a 3-car tandem garage, the Margate blends everyday functionality with elevated design. A guest suite with its own private bath sits just off the foyer on the main level, perfect for visiting family or a quiet home office. From there, the space opens into a sunlit great room that connects seamlessly to the kitchen and dining area, with two sliding doors leading out to a covered lanai for easy indoor-outdoor living. Upstairs, the primary suite feels like a true retreat, complete with a tray ceiling, dual walk-in closets, and a spa-style bath. Three additional bedrooms, a versatile bonus room, and a conveniently located laundry room round out the second floor, giving every member of the household room to spread out and make it their own. Outside your home, the brand-new Watermark amenity center is within easy walking distance. You'll additionally enjoy access to an impressive array of other community features such as the 65-acre lake, lakeside jogging paths, trails, various pools, sports fields, and so much more.
Listing Snapshot
- Price
- $649,990
- Days On Site
- 65 Days
- Bedrooms
- 5
- Inside Area (SqFt)
- 2,862 sqft
- Total Baths
- 4
- Full Baths
- 4
- Partial Baths
- 0
- Lot Size
- 0.17 Acres
- Year Built
- 2026
- MLS® Number
- TB8537952
- Status
- Active
- Property Tax
- $539 (2025)
- HOA/Condo/Coop Fees
- $55.92 monthly
- Sq Ft Source
- Builder
Property Details
General Features
17 items
- Acres
- 0.17
- Attached Garage
- Yes
- Direction Faces
- North
- Foundation
- Slab
- Garage
- Yes
- Garage Spaces
- 3
- Levels
- Two
- Parking
- Attached
- Pets
- Cats OK, Dogs OK
- Property Condition
- Under Construction, New Construction
- Property Sub Type
- Single Family Residence
- Security
- Gated Community
- Sewer
- Public Sewer
- SqFt Total
- 3,640
- Utilities
- Cable Available, Electricity Available, Natural Gas Available, Water Available
- Water Source
- Public
- Zoning
- X
Interior Features
17 items
- Appliances
- Cooktop, Dishwasher, Disposal, Microwave, Range Hood
- Cooling
- Central Air, Zoned
- Flooring
- Carpet
- Furnished
- Unfurnished
- Heating
- Electric
- Interior
- Open Floorplan, Walk-In Closet(s)
- Laundry Features
- Electric Dryer Hookup, Gas Dryer Hookup, Inside, Laundry Room, Upper Level, Washer Hookup
Rooms
| Room | Dimensions | Level | Features |
|---|---|---|---|
| Bathroom 5 | 14x11 | Second | |
| Bedroom 2 | 13x11 | First | |
| Bedroom 3 | 11x11 | Second | |
| Bedroom 4 | 11x11 | Second | |
| Bonus Room | 17x13 | Second | |
| Den | 12x10 | First | |
| Dining Room | 13x12 | First | |
| Great Room | 18x17 | First | |
| Kitchen | 8x8 | First | |
| Master Bedroom | 18x13 | Second |
Exterior Features
5 items
- Construction Details
- Block, Frame
- Patio And Porch
- Covered
- Roof
- Shingle
- View
- Pond, Water
- Waterview
- Pond, Water
Community Features
7 items
- Association Fee
- $580.0
- Association Fee Frequency
- Annually
- Additional Association Fee
- $90.98
- Additional Association Fee Frequency
- Annually
- Community Features
- Gated
- MLS Area
- 34221 - Palmetto/Rubonia
- Roads
- Asphalt
Location
12717 Driftwood Tide Drive, Palmetto, FL 34221 · 34221 - Palmetto/Rubonia


Neighborhood & Commute
ZIP Code 34221
- Median household income
- $71,767
- Income per person
- $39,843
- Households
- 21,343
- Average household size
- 2.49
- Median age
- 46.2
Source: Walk Score.
Disclosure: Community information and market data powered by Constellation Data Labs. Information is deemed reliable but not guaranteed.
Schools
- Elementary School
- James Tillman Elementary
- Middle School
- Buffalo Creek Middle
- High School
- Palmetto High
Price & Status History
- Listing updated with changes from the MLS®
- Listing first seen on site
- Price changed to $649,990
- Status changed to Active
Friends & Family
Similar Homes
For sale in Palmetto, single family residence, within 20% of this price.
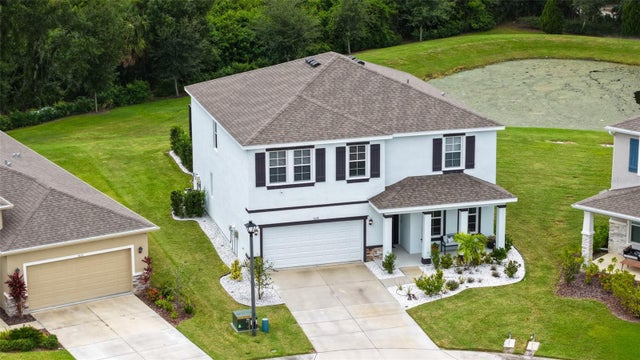 New Listing · a week on site$650,000Single Family Residence For SaleActive5Beds3Total Baths2,965Sqft5628 NIGHT OWL TERRACEPALMETTO, FL 34221SILVERSTONE NORTH PH IC & ID Subdivision
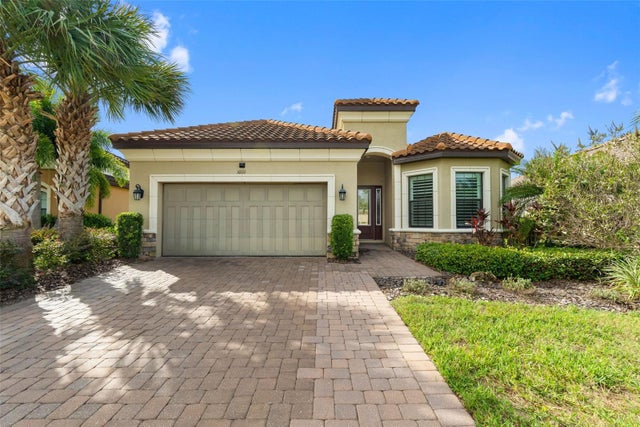 New Listing · 4 days on site$649,900Single Family Residence For SaleActive3Beds3Total Baths2,379Sqft10111 CRAFTSMAN PARK WAYPALMETTO, FL 34221ARTISAN LAKES ESPLANADE PH I SP A-D Subdivision
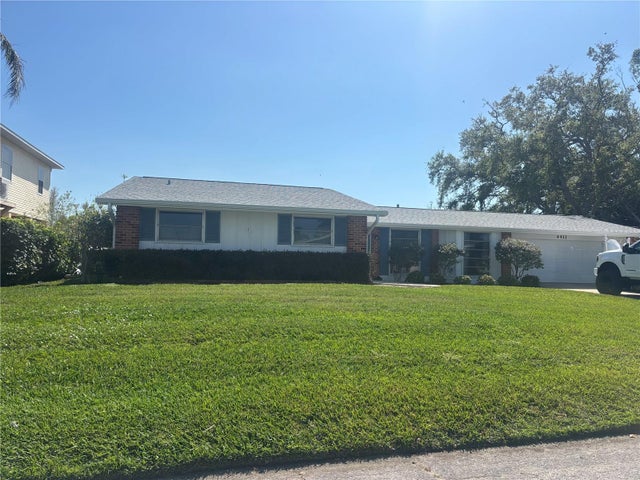 $649,000Single Family Residence For SaleActive3Beds3Total Baths1,876Sqft4411 DOLPHIN LANEPALMETTO, FL 34221GULF & BAY ESTATES UNIT 4 CORR Subdivision
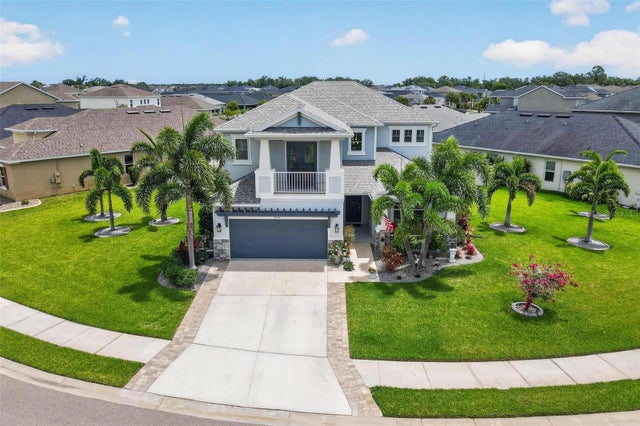 $649,000Single Family Residence For SaleActive4Beds4Total Baths3,448Sqft5636 MAIDENSTONE WAYPALMETTO, FL 34221ARTISAN LAKES EAVES BEND PH I SP A-K Subdivision