

For SaleSingle Family ResidenceActive
4794 Southern Valley Loop
Brooksville, FL 34601
$860,000
87 Days On Site
- 5Beds
- 5Baths4 full, 1 half
- 3,846Sq Ft
- $224Per Sq Ft
- 0.22Acres
- 2024Built
- Subdivision
- Southern Hills Plantation Ph 2
- County
- Hernando
- MLS®
- TB8537935
Overview
Welcome to a side of Florida you may not expect to find. Set among the rolling hills, mature oaks and beautiful surroundings of Southern Hills, this NEVER-LIVED-IN FORMER MODEL HOME offers 3,890 square feet of thoughtfully designed living space with 5 bedrooms, 4.5 baths, DUAL OWNER'S SUITES and a 3-CAR GARAGE. A welcoming covered front porch opens to an impressive wide foyer, immediately setting the tone for a home filled with architectural detail and designer-selected finishes. At the front of the home, the private second owner's suite includes a large walk-in closet and spacious en suite bath with dual sinks and an oversized walk-in shower, creating an exceptional arrangement for multigenerational living or extended guests. A second first-floor guest bedroom also enjoys its own private en suite bath. Wood-look tile flooring flows throughout the first floor, complemented by crown molding, tray ceilings, decorative wall treatments and distinctive model-home details throughout. At the center of the home, the expansive kitchen and great room are bright, open and designed for gathering. The kitchen features 42-inch upper cabinetry, quartz countertops, an oversized island, stainless vent hood over a gas cooktop, wall oven and microwave, large walk-in pantry and a separate butler's station that makes an ideal coffee or beverage bar. Two sets of sliding doors extend the living space to the covered and screened lanai, where sweeping views across the surrounding hills and toward the distant golf course create a beautiful backdrop. Privately positioned at the rear of the first floor, the primary owner's suite is a standout with a wood-inlay tray ceiling, crown molding and an impressive en suite bath featuring separate dual vanities, soaking tub and large walk-in shower. A convenient drop zone from the garage, dedicated laundry room and stylish powder bath complete the first level. Wood stair treads lead upstairs to an enormous 23' x 16' game room, separate private office, full bath with dual-sink vanity and two generously sized bedrooms, creating an entire second-floor retreat. Even the oversized three-car garage offers impressive ceiling height and excellent potential for elevated storage. Southern Hills offers a setting unlike so many Florida communities, characterized by rolling terrain, mature live oaks, winding streets and panoramic views. The private Southern Hills Plantation Club is centered around an 18-hole Pete Dye Signature championship golf course, with club amenities including dining, resort-style swimming, fitness, tennis, pickleball, spa services and a full calendar of social activities. The Manors offers an appealing low-maintenance lifestyle, with quarterly HOA services that include lawn care, mulch, irrigation, exterior painting and cable/internet. This is more than an opportunity to own the former Solstice model. It is an opportunity to experience one of Brooksville's most distinctive country-club communities in a home that has never been lived in.
Listing Snapshot
- Price
- $860,000
- Days On Site
- 87 Days
- Bedrooms
- 5
- Inside Area (SqFt)
- 3,846 sqft
- Total Baths
- 5
- Full Baths
- 4
- Partial Baths
- 1
- Lot Size
- 0.22 Acres
- Year Built
- 2024
- MLS® Number
- TB8537935
- Status
- Active
- Property Tax
- $15,296.06 (2026)
- HOA/Condo/Coop Fees
- $414.24 monthly
- Sq Ft Source
- Public Records
Property Details
General Features
17 items
- Acres
- 0.22
- Attached Garage
- Yes
- Direction Faces
- East
- Foundation
- Slab
- Garage
- Yes
- Garage Spaces
- 3
- Levels
- Two
- Number Of Stories
- 2
- Parking
- Attached
- Pets
- Cats OK, Dogs OK, Yes
- Property Sub Type
- Single Family Residence
- Security
- Gated Community
- Sewer
- Public Sewer
- SqFt Total
- 3,890
- Utilities
- Cable Available, Electricity Connected, Underground Utilities
- Water Source
- Public
- Zoning
- R-3
Interior Features
18 items
- Appliances
- Cooktop, Dishwasher, Disposal, Dryer, Microwave, Refrigerator, Washer
- Cooling
- Central Air
- Flooring
- Carpet, Tile
- Furnished
- Unfurnished
- Heating
- Central
- Interior
- Crown Molding, Open Floorplan, Tray Ceiling(s), Walk-In Closet(s)
- Laundry Features
- Laundry Room
Rooms
| Room | Dimensions | Level | Features |
|---|---|---|---|
| Balcony/Porch/Lanai | 20x10 | First | |
| Bedroom 2 | 13x15 | First | |
| Bedroom 3 | 12x11 | First | |
| Bedroom 4 | 14x12 | Second | |
| Bedroom 5 | 14x12 | Second | |
| Dining Room | 12x13 | First | |
| Great Room | 17x20 | First | |
| Kitchen | 12x16 | First | Pantry |
| Loft | 23x16 | Second | |
| Master Bedroom | 15x18 | First | |
| Office | 12x7 | Second |
Exterior Features
6 items
- Construction Details
- Block, Stucco
- Lot Features
- Gentle Sloping
- Patio And Porch
- Covered, Rear Porch, Screened
- Roof
- Shingle
- View
- Golf Course, Trees/Woods
- Waterview
- Golf Course, Trees/Woods
Community Features
8 items
- Association Amenities
- Clubhouse, Fitness Center, Golf Course, Pool, Tennis Court(s)
- Association Fee
- $1242.71
- Association Fee Frequency
- Quarterly
- Community Features
- Gated, Clubhouse, Fitness Center, Golf, Park, Playground, Pool, Restaurant, Sidewalks, Tennis Court(s)
- MLS Area
- 34601 - Brooksville
- Township
- 23S
- Financing Terms Available
- Cash, Conventional
- Roads
- Asphalt
Location
4794 Southern Valley Loop, Brooksville, FL 34601 · 34601 - Brooksville


Neighborhood & Commute
ZIP Code 34601
- Median household income
- $51,082
- Income per person
- $31,235
- Households
- 11,082
- Average household size
- 2.22
- Median age
- 50.0
Source: Walk Score.
Disclosure: Community information and market data powered by Constellation Data Labs. Information is deemed reliable but not guaranteed.
Schools
- Elementary School
- Moton Elementary School
- Middle School
- D.S. Parrot Middle
- High School
- Hernando High
Price & Status History
- Listing updated with changes from the MLS®
- Listing first seen on site
- Status changed to Active
Friends & Family
Similar Homes
For sale in Brooksville, single family residence, within 20% of this price.
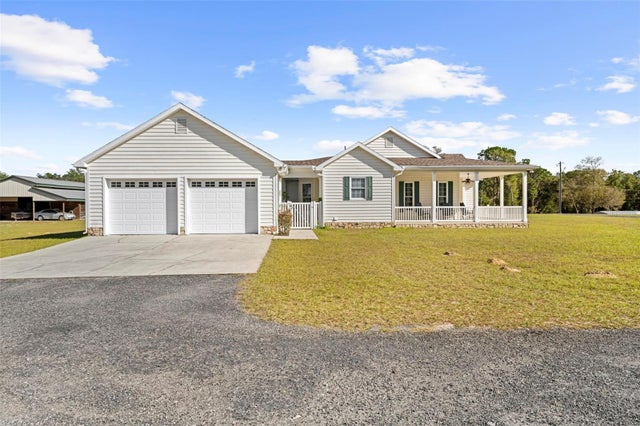 $870,000Single Family Residence For SaleActive3Beds3Total Baths2,005Sqft5425 GLORIOUS TRAILBROOKSVILLE, FL 34602ACREAGE Subdivision
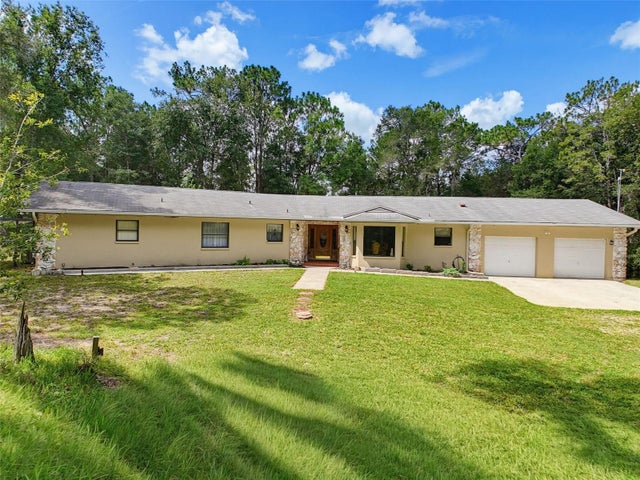 $849,900Single Family Residence For SaleActive4Beds3Total Baths2,492Sqft26311 WILLOW STREETBROOKSVILLE, FL 34601FOREST HILLS UNREC Subdivision
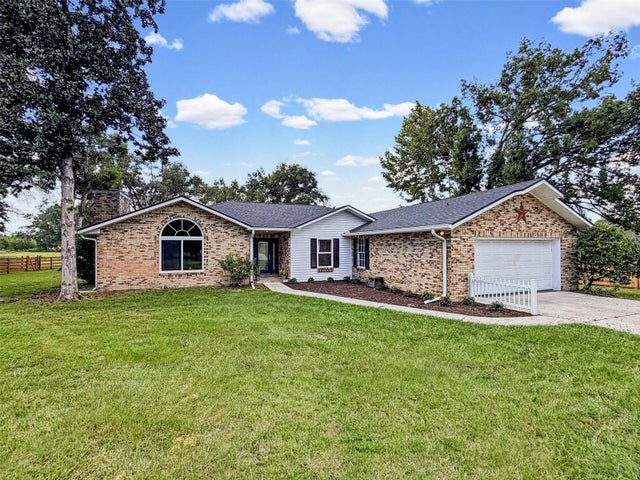 New Listing · 4 weeks on site$881,000Single Family Residence For SaleActive3Beds2Total Baths2,652Sqft15561 PATRIOT DRIVEBROOKSVILLE, FL 34601ACREAGE Subdivision
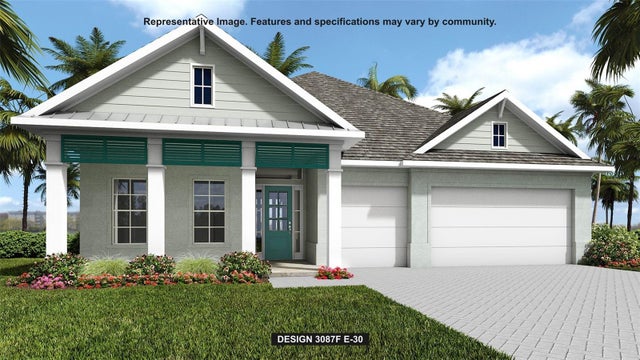 $824,900Single Family Residence For SaleActive4Beds5Total Baths3,087Sqft4397 SOUTHERN VALLEY LOOPBROOKSVILLE, FL 34601SOUTHERN HILLS PLANTATION CLUB Subdivision