

For SaleSingle Family ResidenceActive
926 29th Street N
St Petersburg, FL 33713
$488,000
101 Days On Site
- 4Beds
- 2Baths2 full
- 1,451Sq Ft
- $336Per Sq Ft
- 0.14Acres
- 1940Built
- Subdivision
- Floral Villa Estates
- County
- Pinellas
- MLS®
- TB8536598
Overview
Back on the market - Don't miss this opportunity to make this beautiful property your own. Updated 4-bedroom, 2-bath in North Kenwood located in FEMA Flood Zone X with no HOA, and hurricane-impact windows. The move-in-ready interior features a renovated kitchen with quartz countertops, updated bathrooms, hardwood flooring, indoor laundry and a bright sunroom that can serve as an office, dining area or additional living space.
Major improvements include hurricane-impact windows with a transferable warranty, a modern front entry and a paved driveway completed in 2025. Outside, the fenced and landscaped backyard offers an expansive paved patio with abundant space for outdoor dining, entertaining and relaxing.
Additional features include stainless-steel appliances, a wine refrigerator, vaulted ceilings, crown molding, built-in storage and natural gas availability. Conveniently located near Central Avenue, the Grand Central District, downtown St. Petersburg, shopping, dining and Gulf beaches. Schedule your showing today!
Listing Snapshot
- Price
- $488,000
- Days On Site
- 101 Days
- Bedrooms
- 4
- Inside Area (SqFt)
- 1,451 sqft
- Total Baths
- 2
- Full Baths
- 2
- Partial Baths
- 0
- Lot Size
- 0.14 Acres
- Year Built
- 1940
- MLS® Number
- TB8536598
- Status
- Active
- Property Tax
- $3,587.48 (2025)
- HOA/Condo/Coop Fees
- N/A
- Sq Ft Source
- Public Records
Property Details
General Features
10 items
- Acres
- 0.14
- Direction Faces
- East
- Levels
- Multi/Split
- Parking
- Driveway, On Street, Oversized, Parking Pad
- Property Sub Type
- Single Family Residence
- Security
- Fire Alarm, Smoke Detector(s)
- Sewer
- Public Sewer
- SqFt Total
- 1,838
- Utilities
- Electricity Connected, Natural Gas Available, Sewer Connected, Underground Utilities
- Water Source
- Public
Interior Features
17 items
- Appliances
- Convection Oven, Cooktop, Dishwasher, Dryer, Freezer, Microwave, Range, Refrigerator, Washer, Wine Refrigerator
- Basement
- Crawl Space
- Cooling
- Central Air
- Flooring
- Carpet, Ceramic Tile, Wood
- Furnished
- Negotiable
- Heating
- Central
- Interior
- Built-in Features, Crown Molding, Dry Bar, Vaulted Ceiling(s)
- Laundry Features
- Electric Dryer Hookup, Inside, Washer Hookup
- Window Features
- Window Coverings, Blinds, Double Pane Windows, Drapes, ENERGY STAR Qualified Windows, Low Emissivity Windows, Storm Window(s), Window Treatments
Rooms
| Room | Dimensions | Level | Features |
|---|---|---|---|
| Bathroom 1 | 5x7 | Second | |
| Bedroom 2 | 11x12 | Second | |
| Bedroom 3 | 10x11 | Second | |
| Bedroom 4 | 11x13 | Second | |
| Kitchen | 10x11 | First | Breakfast Bar |
| Living Room | 11x18 | First | |
| Master Bathroom | 7x8 | First | |
| Master Bedroom | 11x15 | First |
Exterior Features
9 items
- Construction Details
- Frame
- Exterior
- Permeable Paving, Private Yard
- Fencing
- Fenced, Wood
- Lot Features
- Paved
- Patio And Porch
- Deck, Enclosed, Rear Porch
- Roof
- Shingle
- View
- Park/Greenbelt
- Waterview
- Park/Greenbelt
- Windows/Doors
- Window Coverings, Blinds, Double Pane Windows, Drapes, ENERGY STAR Qualified Windows, Low Emissivity Windows, Storm Window(s), Window Treatments
Community Features
4 items
- Community Features
- Park, Sidewalks, Street Lights
- MLS Area
- 33713 - St Pete
- Township
- 31
- Roads
- Asphalt, Paved
Location
926 29th Street N, St Petersburg, FL 33713 · 33713 - St Pete


Neighborhood & Commute
ZIP Code 33713
- Median household income
- $69,942
- Income per person
- $41,066
- Households
- 14,238
- Average household size
- 2.15
- Median age
- 42.3
Source: Walk Score.
Disclosure: Community information and market data powered by Constellation Data Labs. Information is deemed reliable but not guaranteed.
Price & Status History
- Listing updated with changes from the MLS®
- Price changed to $488,000
- Status changed to Active
- Listing first seen on site
Friends & Family
Similar Homes
For sale in St Petersburg, single family residence, within 20% of this price.
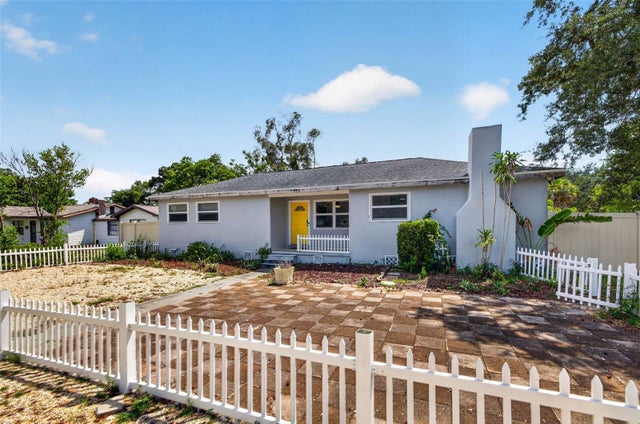 $550,000Single Family Residence For SaleActive3Beds3Total Baths1,588Sqft166 PINELLAS WAY NST PETERSBURG, FL 33710PASADENA ON THE GULF SEC B Subdivision
 New Listing · 4 weeks on site$550,000Single Family Residence For SaleActive2Beds1Total Baths1,094Sqft240 23RD AVENUE SST PETERSBURG, FL 33705POWERS BAYVIEW ESTATES Subdivision
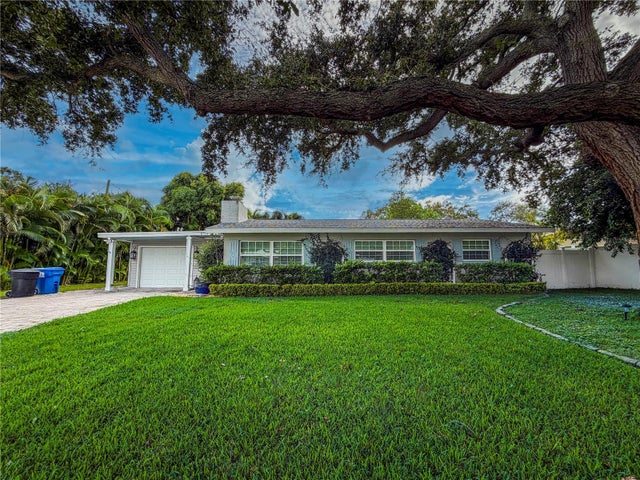 New Listing · 5 days on site$559,000Single Family Residence For SaleActive3Beds2Total Baths1,576Sqft6718 10TH AVENUE NST PETERSBURG, FL 33710ROSE GARDEN UNIT 1 Subdivision
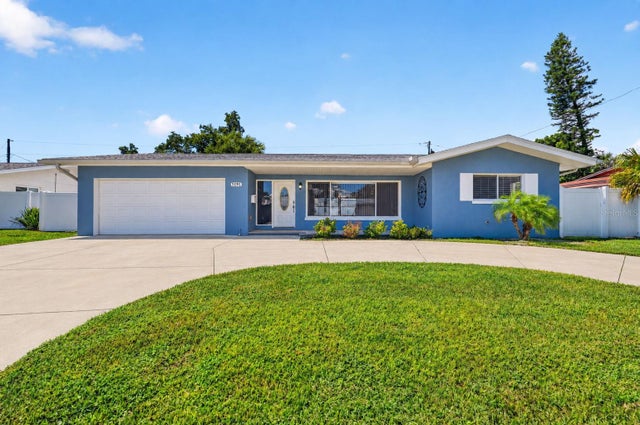 $559,000Single Family Residence For SaleActive3Beds2Total Baths1,627Sqft5191 41ST STREET SST PETERSBURG, FL 33711MAXIMO MOORINGS Subdivision