

For SaleSingle Family ResidenceActive
4333 Cairoli Court
Wesley Chapel, FL 33543
$490,000
92 Days On Site
- 3Beds
- 2Baths2 full
- 1,934Sq Ft
- $253Per Sq Ft
- 0.19Acres
- 2022Built
- Subdivision
- Esplanade At Wiregrass Ranch
- County
- Pasco
- MLS®
- TB8535274
Overview
Welcome to Esplanade at Wiregrass Ranch, Wesley Chapel’s premiere 55+ community. From the moment you step inside this 3-bedroom, 2-bath, plus office/flex, 2-car, 1,926 SF home you will appreciate the home’s spacious design and abundant natural light, all perfectly positioned on a premium pond and conservation lot. The kitchen features custom cabinets, quartz counters, upgraded stainless steel appliances, pantry, and a deep SS sink. The kitchen has ample counterspace for entertaining overlooking an inviting great room. A full wall sliding glass door leads to the expanded paver lanai with lake and conservation view. The large primary suite features a walk-in closet with built-ins, quartz counter, dual sinks and a shower with glass doors. A large dining room has room for an expanded table. The extended screened paver lanai has tranquil views of a pond and conservation. Upgrades and features of this home include, but are not limited to a barrel tile roof, office/den with French doors, designer plank tile in common areas, 8’ doors, large laundry room with cabinets along with a sink, expanded garage, sprinkler system using recycled water, and an upgraded garage door opener. Esplanade of Wiregrass Ranch is a 55+ community that has a luxurious upscale club house with full-time lifestyle and fitness directors. The Venue includes a resort style pool, hot tub, cabanas, dog park, state-of-the-art 24-hour fitness center, billiard/card room, and spa room. For active outdoor entertainment there is a firepit, tennis, pickleball, bocci, and a large meeting/gathering area. Esplanade also includes worry free yard maintenance including annual mulching, reclaimed water and Spectrum TV and internet package included in fees. This home is located only minutes from shopping, I-75, hospitals, restaurants, recreation, and entertainment. Come see for yourself this exquisite residence, sit down, relax, call it home, and live the lifestyle! Please see video walk through and Zillow 3D tour.
Listing Snapshot
- Price
- $490,000
- Days On Site
- 92 Days
- Bedrooms
- 3
- Inside Area (SqFt)
- 1,934 sqft
- Total Baths
- 2
- Full Baths
- 2
- Partial Baths
- 0
- Lot Size
- 0.19 Acres
- Year Built
- 2022
- MLS® Number
- TB8535274
- Status
- Active
- Property Tax
- $9,661.93 (2025)
- HOA/Condo/Coop Fees
- $510 monthly
- Sq Ft Source
- Public Records
Property Details
General Features
18 items
- Acres
- 0.19
- Attached Garage
- Yes
- Direction Faces
- Northwest
- Foundation
- Slab
- Garage
- Yes
- Garage Spaces
- 2
- Green Energy Efficient
- Appliances, HVAC
- Levels
- One
- Number Of Stories
- 1
- Parking
- Driveway, Garage Door Opener, Attached
- Pets
- Yes
- Property Sub Type
- Single Family Residence
- Sewer
- Public Sewer
- SqFt Total
- 2,566
- Style
- Mediterranean
- Utilities
- Natural Gas Available, Cable Available, Electricity Connected, Natural Gas Connected, Phone Available, Sewer Connected, Underground Utilities, Water Connected
- Water Source
- Public
- Zoning
- MPUD
Interior Features
16 items
- Appliances
- Disposal, Dryer, Gas Water Heater, Microwave, Range, Refrigerator, Washer, Water Softener
- Cooling
- Central Air
- Flooring
- Ceramic Tile
- Furnished
- Unfurnished
- Heating
- Central, Electric, Heat Pump
- Interior
- Built-in Features, High Ceilings, Open Floorplan, Smart Home, Stone Counters, Walk-In Closet(s)
- Laundry Features
- Electric Dryer Hookup, Gas Dryer Hookup, Inside, Laundry Room
- Window Features
- Blinds, Double Pane Windows, Drapes
Rooms
| Room | Dimensions | Level | Features |
|---|---|---|---|
| Balcony/Porch/Lanai | 20x16 | First | Ceiling Fan(s) |
| Bedroom 2 | 10x11 | First | Ceiling Fan(s) |
| Bedroom 3 | 13x10 | First | Ceiling Fan(s) |
| Dining Room | 13x11 | First | |
| Kitchen | 15x12 | First | Breakfast Bar |
| Laundry | 7x8 | First | |
| Living Room | 21x16 | First | |
| Master Bedroom | 12x14 | First | Ceiling Fan(s) |
Exterior Features
10 items
- Construction Details
- Block, Stucco
- Exterior
- Private Entrance, Rain Gutters
- Lot Features
- Landscaped, Level, Private, Waterfront
- Patio And Porch
- Covered, Patio, Rear Porch, Screened
- Roof
- Tile
- View
- Pond, Water, Trees/Woods
- Waterfront
- Yes
- Waterfront Features
- Pond
- Waterview
- Pond, Water, Trees/Woods
- Windows/Doors
- Blinds, Double Pane Windows, Drapes
Community Features
8 items
- Association Fee
- $510.0
- Association Fee Frequency
- Monthly
- Community Features
- Gated, Clubhouse, Fitness Center, Park, Playground, Pool, Restaurant, Sidewalks, Tennis Court(s), Street Lights
- MLS Area
- 33543 - Zephyrhills/Wesley Chapel
- Senior Community
- Yes
- Township
- 26S
- Financing Terms Available
- Cash, Conventional, FHA, VA Loan
- Roads
- Asphalt, Paved
Location
4333 Cairoli Court, Wesley Chapel, FL 33543 · 33543 - Zephyrhills/Wesley Chapel


Neighborhood & Commute
ZIP Code 33543
- Median household income
- $102,014
- Income per person
- $43,429
- Households
- 14,603
- Average household size
- 2.74
- Median age
- 38.5
Source: Walk Score.
Disclosure: Community information and market data powered by Constellation Data Labs. Information is deemed reliable but not guaranteed.
Schools
- Elementary School
- Sand Pine Elementary-PO
- Middle School
- John Long Middle-PO
- High School
- Wiregrass Ranch High-PO
Price & Status History
- Listing updated with changes from the MLS®
- Price changed to $490,000
- Listing first seen on site
- Status changed to Active
Friends & Family
Similar Homes
For sale in Wesley Chapel, single family residence, within 20% of this price.
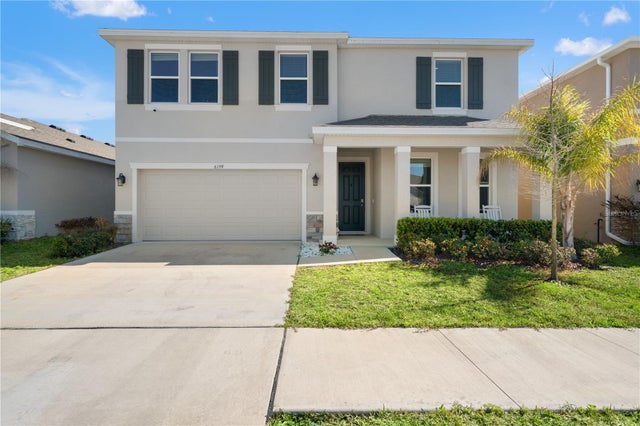 $549,900Single Family Residence For SaleActive5Beds3Total Baths2,934Sqft6199 WANDERING WILLOW DRIVEWESLEY CHAPEL, FL 33545AVALON PARK WEST-NORTH PH 2 4 5 Subdivision
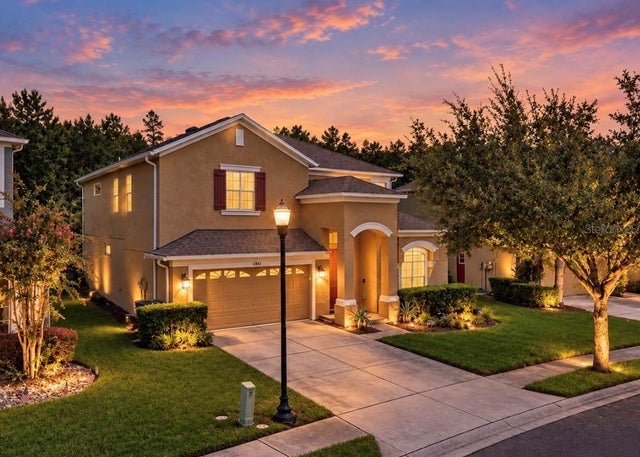 $549,990Single Family Residence For SaleActive6Beds3Total Baths3,376Sqft4346 WATERVILLE AVENUEWESLEY CHAPEL, FL 33543COUNTRY WALK INCREMENT F PH 01 Subdivision
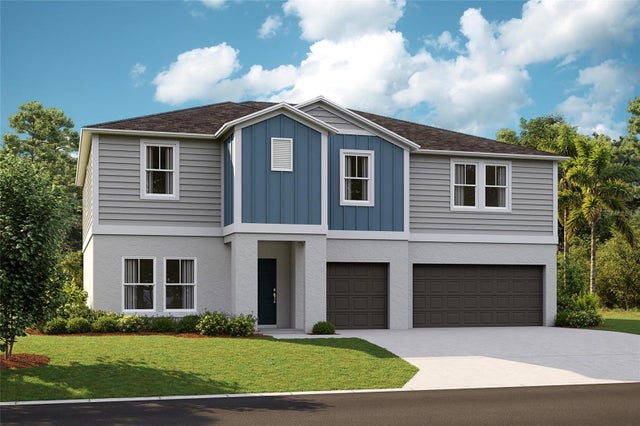 $549,990Single Family Residence For SaleActive5Beds4Total Baths3,288Sqft31717 BIENVILLE LANEWESLEY CHAPEL, FL 33545PASADENA LANDING Subdivision
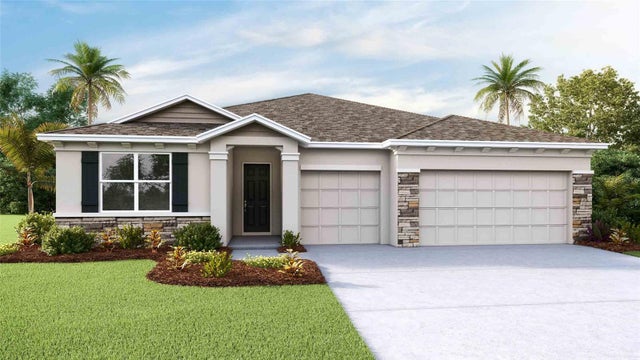 $550,000Single Family Residence For SaleActive4Beds4Total Baths2,794Sqft32680 DULUTH DRIVEWESLEY CHAPEL, FL 33543WYNDFIELDS Subdivision