

For SaleSingle Family ResidenceActive
3913 N Lynn Avenue
Tampa, FL 33603
$434,900
107 Days On Site
- 4Beds
- 2Baths2 full
- 1,352Sq Ft
- $322Per Sq Ft
- 0.17Acres
- 1928Built
- Subdivision
- Deanes Percy
- County
- Hillsborough
- MLS®
- TB8534402
Overview
NEW PRICE!! Welcome to this beautifully maintained Riverside Heights home featuring a private attached GUEST APARTMENT and exceptional flexibility less than two miles from Downtown Tampa. Situated on an oversized lot, the property combines comfortable everyday living, modern updates, abundant outdoor space and the potential for MULTIGENERATIONAL living or supplemental RENTAL INCOME.*
The light-filled main residence features three bedrooms, a fully renovated bathroom and an open, airy floor plan that creates an easy flow between the living and dining areas. Warm wood-look flooring extends throughout the primary living spaces, while a distinctive sliding barn door adds character. The bright kitchen offers crisp white cabinetry with generous storage. With many of the home’s major improvements already completed, this home is move-in ready and prepared for its next chapter.
A standout feature is the private guest apartment, thoughtfully designed to function independently from the main home. The suite includes its own designated parking area, private side entrance, a full kitchen, full bathroom, washer and dryer, and a dedicated AC mini-split system. Outside, a fenced red-brick courtyard gives the suite its own inviting private outdoor retreat. This versatile space offers possibilities for extended-stay guests, multigenerational living, a private home office, fitness or recreation studio, or potential short-term rentals.*
The oversized, fully fenced backyard provides an impressive amount of space for pets, play, gardening or future outdoor enhancements. A large covered patio with a ceiling fan offers a shaded setting for dining, entertaining or relaxing year-round, while mature trees contribute privacy and character. A storage shed provides additional convenience.
Located in one of Tampa’s most desirable urban neighborhoods, this Riverside Heights property places you just minutes from Armature Works, Ulele, the Tampa Riverwalk, Water Works Park, popular restaurants, and the entertainment and cultural attractions of Downtown Tampa. Whether you are searching for a primary residence with room to grow, a flexible multigenerational layout or a home with potential supplemental-income opportunities, this unique property delivers space, versatility and an outstanding Tampa location.*
DOWN PAYMENT ASSISTANCE COULD HELP MAKE THIS HOME YOURS! Eligible buyers may qualify for down payment and closing cost assistance through the City of Tampa’s DARE (Dare to Own the Dream) program or the Florida Hometown Heroes Housing program, helping to bring ownership of this nearly new, upgraded townhome within reach. Assistance is subject to buyer eligibility, program requirements and available funding. This listing qualifies for either program!
*Buyer should independently verify zoning, permitting, leasing eligibility and any restrictions governing rental or income-producing use, including applicable lender and homebuyer-assistance program requirements.
Listing Snapshot
- Price
- $434,900
- Days On Site
- 107 Days
- Bedrooms
- 4
- Inside Area (SqFt)
- 1,352 sqft
- Total Baths
- 2
- Full Baths
- 2
- Partial Baths
- 0
- Lot Size
- 0.17 Acres
- Year Built
- 1928
- MLS® Number
- TB8534402
- Status
- Active
- Property Tax
- $4,147 (2025)
- HOA/Condo/Coop Fees
- N/A
- Sq Ft Source
- Public Records
Property Details
General Features
13 items
- Acres
- 0.17
- Direction Faces
- West
- Foundation
- Slab
- Levels
- One
- Number Of Stories
- 1
- Parking
- Driveway, On Street
- Property Sub Type
- Single Family Residence
- Sewer
- Public Sewer
- SqFt Total
- 1,506
- Style
- Bungalow, Cottage
- Utilities
- Cable Available, Cable Connected, Electricity Connected, Sewer Connected, Water Connected
- Water Source
- Public
- Zoning
- RS-50
Interior Features
16 items
- Appliances
- Disposal, Dryer, Electric Water Heater, Microwave, Range, Refrigerator, Washer
- Basement
- Crawl Space
- Cooling
- Central Air
- Flooring
- Tile
- Furnished
- Unfurnished
- Heating
- Central, Electric, Heat Pump, Ductless
- Interior
- In-Law Floorplan
- Laundry Features
- Inside, Laundry Closet
- Window Features
- Double Pane Windows
Rooms
| Room | Dimensions | Level | Features |
|---|---|---|---|
| Bedroom 2 | 12x9 | First | |
| Bedroom 3 | 11x11 | First | |
| Bonus Room | 24x13 | First | |
| Dining Room | 12x11 | First | |
| Kitchen | 11x9 | First | |
| Living Room | 12x16 | First | |
| Master Bedroom | 12x11 | First |
Exterior Features
8 items
- Construction Details
- Stucco, Frame
- Exterior
- Courtyard, Private Yard, Rain Gutters, Storage
- Fencing
- Fenced, Vinyl
- Lot Features
- Near Public Transit, Paved
- Other Structures
- Shed(s)
- Patio And Porch
- Covered, Patio
- Roof
- Shingle
- Windows/Doors
- Double Pane Windows
Community Features
5 items
- Community Features
- Playground, Street Lights
- MLS Area
- 33603 - Tampa / Seminole Heights
- Township
- 29
- Financing Terms Available
- Cash, Conventional, FHA, VA Loan
- Roads
- Asphalt
Location
3913 N Lynn Avenue, Tampa, FL 33603 · 33603 - Tampa / Seminole Heights


Neighborhood & Commute
ZIP Code 33603
- Median household income
- $63,803
- Income per person
- $43,898
- Households
- 8,880
- Average household size
- 2.23
- Median age
- 38.5
Source: Walk Score.
Disclosure: Community information and market data powered by Constellation Data Labs. Information is deemed reliable but not guaranteed.
Schools
- Elementary School
- Graham-HB
- Middle School
- Stewart-HB
- High School
- Hillsborough-HB
Price & Status History
- Listing updated with changes from the MLS®
- Price changed to $434,900
- Listing first seen on site
- Status changed to Active
Friends & Family
Similar Homes
For sale in Tampa, single family residence, within 20% of this price.
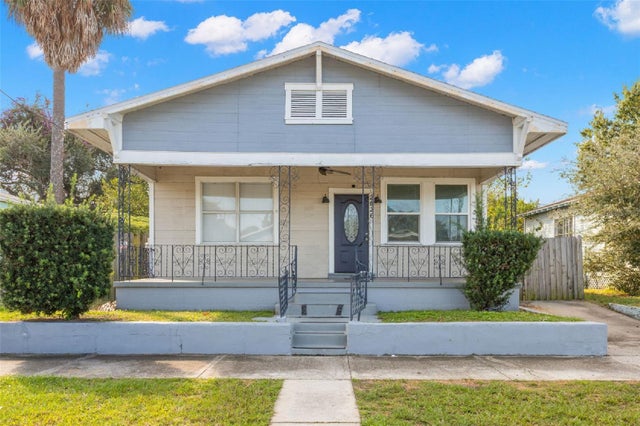 $510,000Single Family Residence For SaleActive5Beds3Total Baths1,780Sqft2526 W WALNUT STREETTAMPA, FL 33607MAC FARLANES REV MAP OF ADD Subdivision
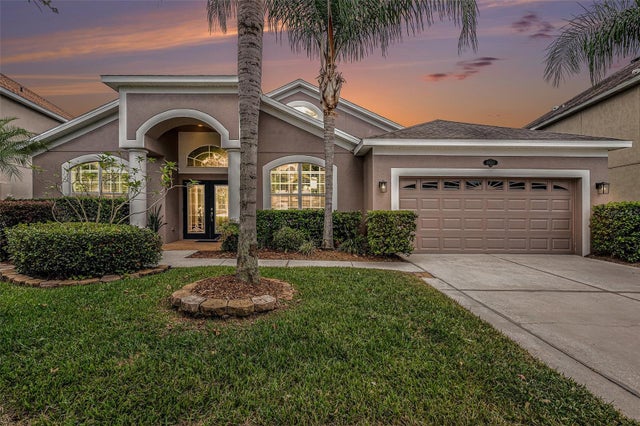 $510,000Single Family Residence For SaleActive4Beds3Total Baths2,626Sqft20017 PAINTING NATURE LANETAMPA, FL 33647EASTON PARK PH 2B Subdivision
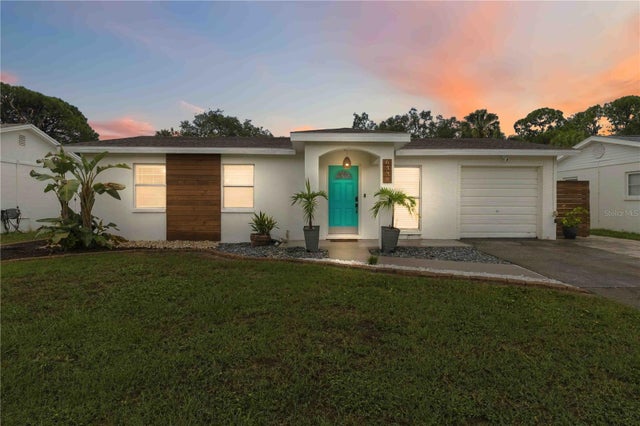 $510,000Single Family Residence For SaleActive3Beds3Total Baths1,260Sqft6339 S LANSDALE CIRCLETAMPA, FL 33616GANDY GARDENS 10 Subdivision
 New Listing · 4 days on site$510,000Single Family Residence For SaleActive5Beds4Total Baths1,948Sqft8007 PINE HILL DRIVETAMPA, FL 33617HERCHEL HEIGHTS REV Subdivision