

For SaleSingle Family ResidenceActive
11519 Belle Haven Drive
New Port Richey, FL 34654
$650,000
96 Days On Site
- 5Beds
- 3Baths3 full
- 3,609Sq Ft
- $180Per Sq Ft
- 0.21Acres
- 2006Built
- Subdivision
- Waters Edge 02
- County
- Pasco
- MLS®
- TB8533732
Overview
SPACIOUS 5-BEDROOM HOME WITH OFFICE, LOFT, 3-CAR GARAGE, PRIVATE SPA & CONSERVATION VIEWS! Welcome to 11519 Belle Haven Drive, a beautifully appointed Spanish Mediterranean-style home offering 3,609 square feet of thoughtfully designed living space in the gated community of Waters Edge.
This impressive Barrington model offers the space and flexibility today's buyers are looking for, with 5 bedrooms, 3 full bathrooms, a dedicated office, and an upstairs loft. The generous layout provides multiple living and entertaining areas while maintaining a comfortable flow throughout the home.
Architectural details add character and elegance, including Mediterranean tile roofing, stacked-stone accents, double entry doors, tray ceilings, crown molding, arched doorways, and 7-inch baseboards.
The spacious kitchen features 42-inch cherry cabinetry and custom organizers, providing abundant storage and functionality. New kitchen appliances including refrigerator, induction cooktop, microwave, and dishwasher. The home's thoughtful floor plan offers plenty of room for everyday living, guests, entertaining, and working from home.
Outside, enjoy the privacy of a premium conservation lot with tranquil natural views and your own private spa—a perfect place to unwind at the end of the day or enjoy Florida's beautiful weather.
Additional features include a 3-car garage, newer HVAC system, new water heater, fresh interior and exterior paint, hurricane-grade sliding doors, and a spacious driveway.
Located in the desirable gated Waters Edge community, residents enjoy an extensive array of amenities including a clubhouse, community pool and children's splash zone, fitness center, tennis, pickleball, basketball, playground, and a beautiful 70-acre lake with a pier and boat ramp.
With over 3,600 square feet, 5 bedrooms plus an office and loft, a 3-car garage, private spa, and peaceful conservation setting, this home offers an exceptional amount of space and flexibility in one of Waters Edge's sought-after neighborhoods.
Come see the space, character, and lifestyle this home has to offer.
Listing Snapshot
- Price
- $650,000
- Days On Site
- 96 Days
- Bedrooms
- 5
- Inside Area (SqFt)
- 3,609 sqft
- Total Baths
- 3
- Full Baths
- 3
- Partial Baths
- 0
- Lot Size
- 0.21 Acres
- Year Built
- 2006
- MLS® Number
- TB8533732
- Status
- Active
- Property Tax
- $8,351.24 (2025)
- HOA/Condo/Coop Fees
- $171.67 monthly
- Sq Ft Source
- Public Records
Property Details
General Features
18 items
- Acres
- 0.21
- Attached Garage
- Yes
- Direction Faces
- South
- Foundation
- Block, Brick/Mortar, Other, Slab
- Garage
- Yes
- Garage Spaces
- 3
- Levels
- Two
- Number Of Stories
- 2
- Parking
- Covered, Garage Door Opener, Attached
- Pets
- Yes
- Property Sub Type
- Single Family Residence
- Security
- Gated Community, Secured Garage/Parking, Smoke Detector(s)
- Sewer
- Public Sewer
- SqFt Total
- 4,447
- Style
- Mediterranean
- Utilities
- Cable Available, Cable Connected, Electricity Connected, Phone Available, Sewer Connected, Underground Utilities, Water Connected
- Water Source
- Public
- Zoning
- MPUD
Interior Features
24 items
- Appliances
- Convection Oven, Cooktop, Dishwasher, Disposal, Dryer, Electric Water Heater, Exhaust Fan, Microwave, Range, Range Hood, Refrigerator, Washer, Water Softener
- Cooling
- Central Air, Zoned
- Flooring
- Carpet, Ceramic Tile
- Furnished
- Unfurnished
- Heating
- Central, Electric
- Interior
- Built-in Features, Cathedral Ceiling(s), Coffered Ceiling(s), Crown Molding, Dry Bar, Eat-in Kitchen, High Ceilings, Open Floorplan, Other, Stone Counters, Tray Ceiling(s), Vaulted Ceiling(s), Walk-In Closet(s)
- Laundry Features
- Inside, Laundry Room, Washer Hookup
- Spa
- Yes
- Window Features
- Skylight(s), Aluminum Frames, Double Pane Windows, ENERGY STAR Qualified Windows
Rooms
| Room | Dimensions | Level | Features |
|---|---|---|---|
| Bathroom 2 | 8x5 | First | |
| Bathroom 3 | 10x5 | Second | |
| Bedroom 2 | 14x12.5 | First | Ceiling Fan(s) |
| Bedroom 3 | 13.5x13.5 | Second | Ceiling Fan(s) |
| Bedroom 4 | 16x14 | Second | Ceiling Fan(s) |
| Bedroom 5 | 12x11.5 | Second | Ceiling Fan(s) |
| Dinette | 10x9 | First | |
| Dining Room | 12x11.5 | First | Bar, Ceiling Fan(s) |
| Family Room | 20x17 | First | Ceiling Fan(s) |
| Foyer | 10x6 | First | |
| Kitchen | 10x11 | First | Breakfast Bar, Double Vanity, Kitchen Island, Pantry |
| Living Room | 19.5x16 | First | Bar, Breakfast Bar, Ceiling Fan(s) |
| Master Bathroom | 14x12 | First | Double Vanity |
| Master Bedroom | 20x14 | First | Double Vanity, Granite Counters |
| Office | 12x12.5 | First | Ceiling Fan(s) |
Exterior Features
11 items
- Construction Details
- Block, Other, Stone, Stucco
- Exterior
- Garden, Lighting, Outdoor Grill, Private Yard
- Fencing
- Fenced, Vinyl
- Lot Features
- Wooded, Landscaped, Near Public Transit, Paved, Private
- Patio And Porch
- Covered, Enclosed, Front Porch, Other, Patio, Porch, Rear Porch, Screened
- Roof
- Tile
- Spa
- Yes
- Spa Features
- Above Ground, Heated
- View
- Pond, Water, Garden
- Waterview
- Pond, Water, Garden
- Windows/Doors
- Skylight(s), Aluminum Frames, Double Pane Windows, ENERGY STAR Qualified Windows
Community Features
11 items
- Accessibility Features
- Accessible Entrance, Accessible Full Bath, Visitor Bathroom, Accessible Hallway(s), Accessible Kitchen, Accessible Kitchen Appliances, Accessible Central Living Area, Accessible Stairway, Accessible Washer/Dryer, Central Living Area
- Association Amenities
- Cable TV, Clubhouse, Fitness Center, Gated, Maintenance, Other, Park, Playground, Pool, Recreation Facilities, Security, Tennis Court(s)
- Association Fee
- $30.0
- Association Fee Frequency
- Annually
- Additional Association Fee
- $507.5
- Additional Association Fee Frequency
- Quarterly
- Community Features
- Gated, Clubhouse, Fitness Center, Park, Playground, Pool, Sidewalks, Tennis Court(s)
- MLS Area
- 34654 - New Port Richey
- Township
- 25S
- Financing Terms Available
- Cash, Conventional, FHA, VA Loan
- Roads
- Asphalt, Paved
Location
11519 Belle Haven Drive, New Port Richey, FL 34654 · 34654 - New Port Richey


Neighborhood & Commute
ZIP Code 34654
- Median household income
- $65,478
- Income per person
- $34,268
- Households
- 11,717
- Average household size
- 2.35
- Median age
- 47.2
Source: Walk Score.
Disclosure: Community information and market data powered by Constellation Data Labs. Information is deemed reliable but not guaranteed.
Schools
- Elementary School
- Cypress Elementary-PO
- Middle School
- River Ridge Middle-PO
- High School
- River Ridge High-PO
Price & Status History
- Listing updated with changes from the MLS®
- Listing first seen on site
- Price changed to $650,000
- Status changed to Active
Friends & Family
Similar Homes
For sale in New Port Richey, single family residence, within 20% of this price.
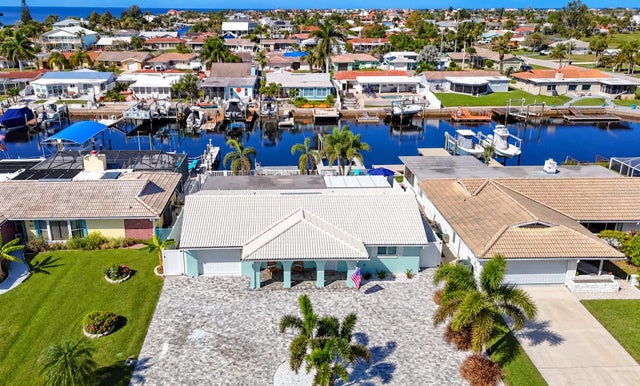 New Listing · 3 weeks on site$675,000Single Family Residence For SaleActive3Beds2Total Baths1,482Sqft4951 FORECASTLE DRIVENEW PORT RICHEY, FL 34652FLOR A MAR Subdivision
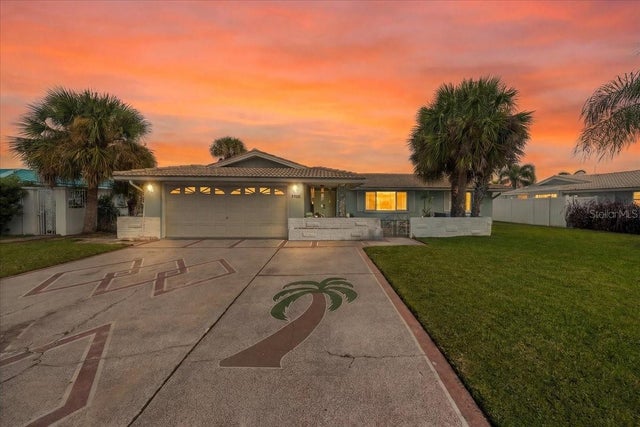 $675,000Single Family Residence For SaleActive2Beds2Total Baths1,526Sqft5500 PILOTS PLACENEW PORT RICHEY, FL 34652FLOR A MAR Subdivision
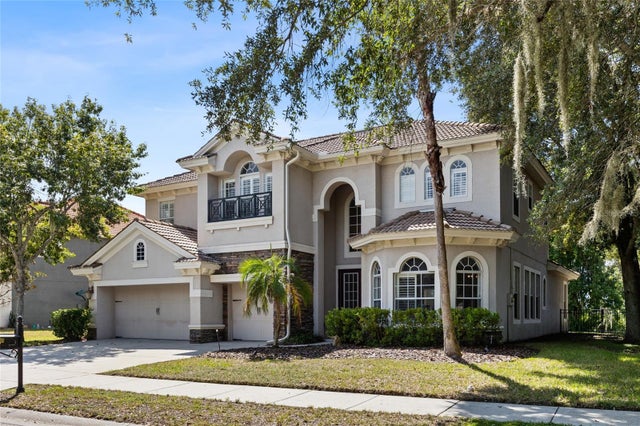 $680,000Single Family Residence For SaleActive6Beds5Total Baths3,781Sqft9113 CREEDMOOR LANENEW PORT RICHEY, FL 34654WATERS EDGE ONE Subdivision
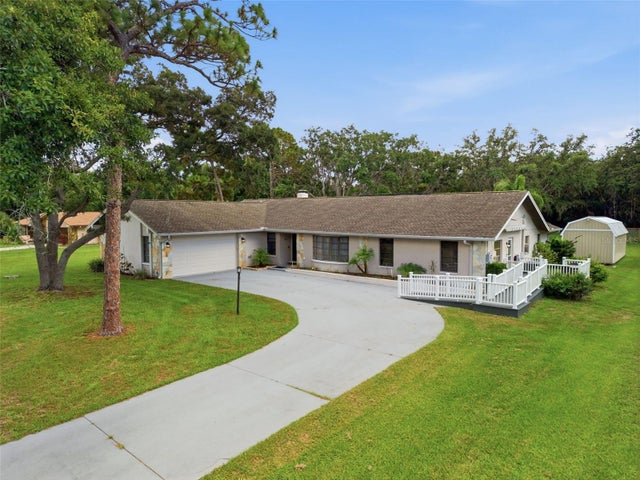 $684,900Single Family Residence For SaleActive5Beds3Total Baths3,129Sqft6706 WALDORF COURTNEW PORT RICHEY, FL 34655MEADOWOOD Subdivision