

For SaleSingle Family ResidenceActive Under Contract
7411 S Sparkman Street
Tampa, FL 33616
$675,000
87 Days On Site
- 4Beds
- 3Baths2 full, 1 half
- 2,388Sq Ft
- $283Per Sq Ft
- 0.11Acres
- 2018Built
- Subdivision
- Port Tampa City Map
- County
- Hillsborough
- MLS®
- TB8533521
Overview
Under contract-accepting backup offers. Welcome to the "Cypress Model" built by North Point Homes, where thoughtful design, energy efficient features and a fantastic Tampa Bay location come together! If you are looking for newer construction with plenty of space and an easy flowing layout, then schedule your showing today! Upon entering the first level you will notice 8ft doors throughout, giving a nice grand feel. A versatile flex space right up front makes for the perfect home office or downstairs bedroom if needed. The open concept kitchen is perfect for entertaining, meal prepping or simply having a cup of joe as the large center island overlooks the dining and family room keeping everyone connected. Beautiful white shaker cabinets with undermount lights make this a nice & bright space with plenty of countertops & an abundance of storage. Luxury vinyl plank covers the entire lower-level making clean ups easy-peasy! This home has been meticulously cared for and it shows at every turn. The oversized family-room can accommodate large sectionals or multiple sofa arrangements with plenty of room for extras. Just off of the garage you'll find a drop-zone perfect for backpacks, purses, dog leashes and storage cubbies. Upstairs features a nicely sized primary suite, with a tray ceiling, and barn door to the spa like bath that includes a beautiful free-standing soaking tub, frameless glass walk-in shower, dual sink vanity and a custom walk-in closet. Three additional bedrooms plus a full bath are also located on the 2nd level. The current owner has the 4th bedroom setup as a craft/hobbie room, since all rooms have closets, potentially this could be a 5-bedroom home if needed. For convenience, the laundry room is also located upstairs. The rear lanai is fully screened and the backyard is fully fenced and ready for Fido to run free. The 2-car garage also includes overhead storage racks for even more organization. With the home's major components approximately 8 yrs old, you can enjoy the benefits of a newer home without the wait for new construction. Ideally situated near MacDill Air Force Base, this home offers easy access to Picnic Island, Downtown Tampa, St. Petersburg, the Westshore Marina District, Tampa International Airport, premier dining destinations, sports arenas, shopping, and some of the top-rated beaches in the nation. Whether you’re commuting, enjoying nightlife, catching a game, or spending a day on the water, everything Tampa Bay has to offer is just minutes away. Say YES to the address and get ready to call this HOME !!!
Listing Snapshot
- Price
- $675,000
- Days On Site
- 87 Days
- Bedrooms
- 4
- Inside Area (SqFt)
- 2,388 sqft
- Total Baths
- 3
- Full Baths
- 2
- Partial Baths
- 1
- Lot Size
- 0.11 Acres
- Year Built
- 2018
- MLS® Number
- TB8533521
- Status
- Active Under Contract
- Property Tax
- $171.55 (2025)
- HOA/Condo/Coop Fees
- N/A
- Sq Ft Source
- Public Records
Property Details
General Features
17 items
- Acres
- 0.11
- Attached Garage
- Yes
- Direction Faces
- East
- Foundation
- Slab
- Garage
- Yes
- Garage Spaces
- 2
- Levels
- Two
- Number Of Stories
- 2
- Parking
- Driveway, Attached
- Pets
- Yes
- Property Sub Type
- Single Family Residence
- Sewer
- Public Sewer
- SqFt Total
- 3,098
- Style
- Florida
- Utilities
- Cable Available, Electricity Connected, Phone Available, Sewer Connected, Water Connected
- Water Source
- Public
- Zoning
- RS-50
Interior Features
19 items
- Appliances
- Dishwasher, Microwave, Range, Refrigerator
- Cooling
- Central Air
- Flooring
- Carpet, Concrete
- Furnished
- Unfurnished
- Heating
- Central
- Interior
- High Ceilings, Open Floorplan, Tray Ceiling(s), Walk-In Closet(s)
- Laundry Features
- Inside, Laundry Room
- Window Features
- Window Coverings, Blinds, Window Treatments
Rooms
| Room | Dimensions | Level | Features |
|---|---|---|---|
| Balcony/Porch/Lanai | 14x7 | First | Ceiling Fan(s) |
| Bedroom 2 | 15x12 | Second | Ceiling Fan(s) |
| Bedroom 3 | 13x11 | Second | Ceiling Fan(s) |
| Bedroom 4 | 11x11 | Second | Ceiling Fan(s) |
| Den | 8x13 | First | Ceiling Fan(s) |
| Dining Room | 11x16 | First | |
| Kitchen | 8x18 | First | Breakfast Bar, Kitchen Island |
| Laundry | 5x7 | Second | |
| Living Room | 14x16 | First | Ceiling Fan(s) |
| Master Bathroom | 10x10 | Second | Double Vanity |
| Master Bedroom | 16x17 | Second | Ceiling Fan(s) |
Exterior Features
7 items
- Construction Details
- Block, Stucco, Frame
- Exterior
- Other, Rain Gutters
- Fencing
- Fenced, Vinyl
- Lot Features
- Landscaped, Paved
- Patio And Porch
- Covered, Front Porch, Rear Porch, Screened
- Roof
- Shingle
- Windows/Doors
- Window Coverings, Blinds, Window Treatments
Community Features
4 items
- MLS Area
- 33616 - Tampa
- Township
- 30
- Financing Terms Available
- Cash, Conventional, FHA, VA Loan
- Roads
- Paved
Location
7411 S Sparkman Street, Tampa, FL 33616 · 33616 - Tampa


Neighborhood & Commute
ZIP Code 33616
- Median household income
- $74,060
- Income per person
- $46,177
- Households
- 7,373
- Average household size
- 2.18
- Median age
- 34.8
Source: Walk Score.
Disclosure: Community information and market data powered by Constellation Data Labs. Information is deemed reliable but not guaranteed.
Schools
- Elementary School
- West Shore-HB
- Middle School
- Madison-HB
- High School
- Robinson-HB
Price & Status History
- Listing updated with changes from the MLS®
- Status changed to Active Under Contract
- Listing first seen on site
- Price changed to $675,000
Friends & Family
Similar Homes
For sale in Tampa, single family residence, within 20% of this price.
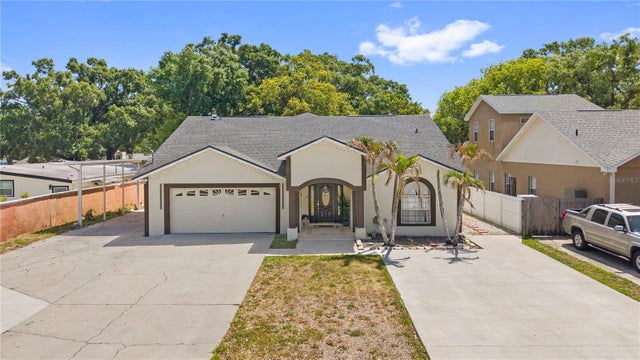 $795,000Single Family Residence For SaleActive5Beds4Total Baths3,104Sqft8019 N GOMEZ AVENUETAMPA, FL 33614SILVER LAKE ESTATES Subdivision
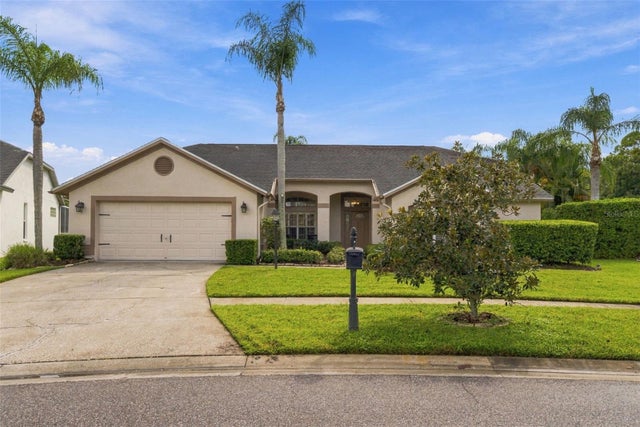 $795,000Single Family Residence For SaleActive5Beds3Total Baths2,600Sqft12427 BRISTOL COMMONS CIRCLETAMPA, FL 33626WESTCHASE SEC 110 Subdivision
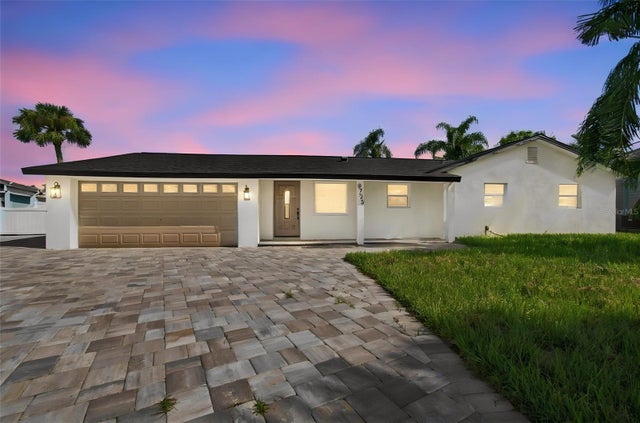 $795,000Single Family Residence For SaleActive3Beds4Total Baths1,970Sqft8725 THORNWOOD LANETAMPA, FL 33615BAY CREST PARK UNIT 05 REV Subdivision
 $795,000Single Family Residence For SaleActive6Beds5Total Baths3,261Sqft3401 E SLIGH AVENUE E Sligh AveTAMPA, FL 33610RIVER GROVE ESTATES Subdivision