

For SaleSingle Family ResidenceActive
8001 Brighton Drive
Port Richey, FL 34668
$1,219,900
116 Days On Site
- 3Beds
- 3Baths2 full, 1 half
- 1,769Sq Ft
- $690Per Sq Ft
- 0.28Acres
- 1994Built
- Subdivision
- Harbor Isles
- County
- Pasco
- MLS®
- TB8531157
Overview
Breathtaking Sunsets Approximately 1,770 square feet of coastal living await at this two-bedroom, two-and-a-half-bathroom house. Experience exceptional waterfront living with 95 feet of frontage on a deep-water canal, just 2 minutes from the open Gulf. Entertain guests at the covered outdoor kitchen and bar that overlooks the sparkling in-ground pool at the water's edge. The pool cabana offers additional storage, a workshop and a bathroom.
The open-concept floor plan features a great room with a gas fireplace and beautiful hardwood flooring. The kitchen boasts granite countertops and stainless-steel appliances. The primary suite includes dual walk-in closets and vanities. Throughout the home, you'll find plantation shutters and double-pane windows, as well as hurricane shutters on the first level for added protection.
Enjoy the community's golf cart-friendly streets, nearby waterfront dining, and numerous parks. The deep-water canal provides access to excellent fishing, scalloping, and island-hopping opportunities. A 36-foot by 8-foot floating dock and a 10,000-pound boat lift make it easy to launch your vessel. This lovely, centrally located home in a quiet cul-de-sac is ideal for those seeking an exceptional coastal lifestyle. Schedule your showing today!
Listing Snapshot
- Price
- $1,219,900
- Days On Site
- 116 Days
- Bedrooms
- 3
- Inside Area (SqFt)
- 1,769 sqft
- Total Baths
- 3
- Full Baths
- 2
- Partial Baths
- 1
- Lot Size
- 0.28 Acres
- Year Built
- 1994
- MLS® Number
- TB8531157
- Status
- Active
- Property Tax
- $4,450.24 (2025)
- HOA/Condo/Coop Fees
- N/A
- Sq Ft Source
- Public Records
Property Details
General Features
17 items
- Acres
- 0.28
- Carport
- 4
- Direction Faces
- South
- Foundation
- Slab
- Home Warranty
- Yes
- Levels
- One
- Number Of Stories
- 2
- Parking
- Boat, Covered, Driveway, Golf Cart Garage, Guest, Off Street, Oversized, Tandem, Basement, Workshop in Garage
- Pets
- Cats OK, Dogs OK
- Property Sub Type
- Single Family Residence
- Security
- Security System, Security System Owned
- Sewer
- Public Sewer
- SqFt Total
- 3,850
- Style
- Coastal, Contemporary, Custom, Elevated, Florida, Key West, Other
- Utilities
- Cable Available, Cable Connected, Electricity Available, Electricity Connected, Propane, Sewer Available, Sewer Connected, Underground Utilities, Water Available, Water Connected
- Water Source
- Public
- Zoning
- SFR
Interior Features
16 items
- Appliances
- Dishwasher, Disposal, Dryer, Microwave, Range, Refrigerator, Washer, Water Softener
- Cooling
- Central Air, Other
- Fireplace
- Yes
- Fireplace Features
- Family Room, Gas
- Flooring
- Carpet, Ceramic Tile, Wood
- Furnished
- Negotiable
- Heating
- Central, Electric
- Interior
- Cathedral Ceiling(s), High Ceilings, Open Floorplan, Stone Counters, Vaulted Ceiling(s), Walk-In Closet(s)
- Laundry Features
- Gas Dryer Hookup, Inside, Laundry Room, Washer Hookup
- Window Features
- Aluminum Frames, Double Pane Windows, Shutters
Rooms
| Room | Dimensions | Level | Features |
|---|---|---|---|
| Bedroom 2 | 11x11 | Second | |
| Bedroom 3 | 11x14 | Second | |
| Dining Room | 10x13 | Second | |
| Kitchen | 11x11 | Second | Bar, Pantry, Stone Counters |
| Living Room | 18x22 | Second | |
| Master Bedroom | Second | Ceiling Fan(s), Double Vanity, Granite Counters, Stone Counters |
Exterior Features
14 items
- Construction Details
- Block, Concrete, Vinyl Siding, Frame
- Exterior
- Awning(s), Balcony, Lighting, Other, Outdoor Grill, Outdoor Kitchen, Outdoor Shower, Private Entrance, Private Yard, Storage, Dock
- Fencing
- Fenced, Other, Vinyl
- Lot Features
- Cul-De-Sac, Waterfront
- Other Structures
- Cabana, Outdoor Kitchen, Shed(s), Storage, Workshop
- Patio And Porch
- Other, Patio, Porch, Rear Porch
- Pool Features
- Gunite, In Ground, Private
- Private Pool
- Yes
- Roof
- Metal
- View
- Canal, River, Water
- Waterfront
- Yes
- Waterfront Features
- Canal Front
- Waterview
- Canal, River, Water
- Windows/Doors
- Aluminum Frames, Double Pane Windows, Shutters
Community Features
5 items
- Community Features
- Street Lights
- MLS Area
- 34668 - Port Richey
- Township
- 25
- Financing Terms Available
- Cash, Conventional, FHA, VA Loan
- Roads
- Asphalt, Paved
Location
8001 Brighton Drive, Port Richey, FL 34668 · 34668 - Port Richey


Neighborhood & Commute
ZIP Code 34668
- Median household income
- $42,810
- Income per person
- $24,445
- Households
- 24,288
- Average household size
- 2.27
- Median age
- 43.8
Source: Walk Score.
Disclosure: Community information and market data powered by Constellation Data Labs. Information is deemed reliable but not guaranteed.
Schools
- Elementary School
- Richey Elementary School
- Middle School
- Chasco Middle-PO
- High School
- Gulf High-PO
Price & Status History
- Listing updated with changes from the MLS®
- Price changed to $1,219,900
- Status changed to Active
- Listing first seen on site
Friends & Family
Similar Homes
For sale in Port Richey, single family residence, within 20% of this price.
 $1,249,000Single Family Residence For SaleActive4Beds3Total Baths2,758Sqft8117 BRIGHTON DRIVEPORT RICHEY, FL 34668HARBOR ISLES Subdivision
 $1,099,000Single Family Residence For SaleActive4Beds3Total Baths2,429Sqft8034 BRIGHTON DRIVEPORT RICHEY, FL 34668HARBOR ISLES Subdivision
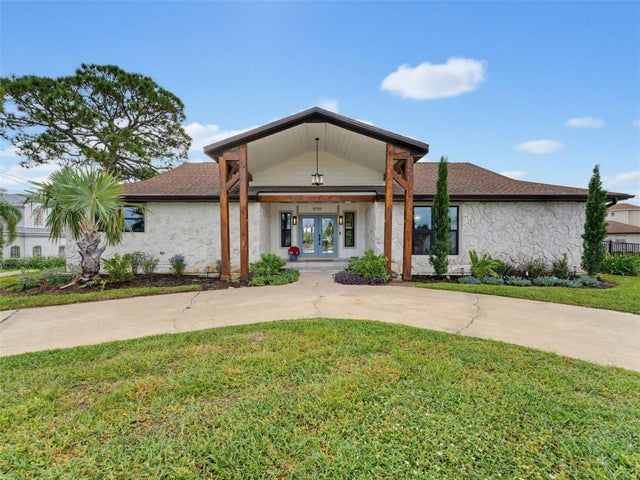 $1,050,000Single Family Residence For SaleActive3Beds3Total Baths2,683Sqft8136 BRIGHTON DRIVEPORT RICHEY, FL 34668HARBOR ISLES Subdivision
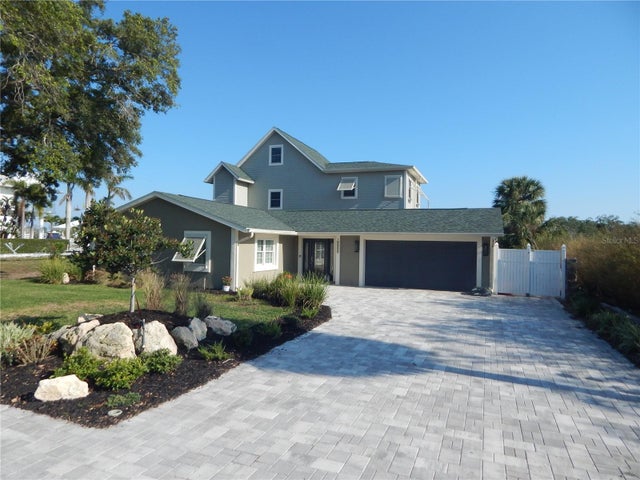 $1,400,000Single Family Residence For SaleActive4Beds3Total Baths3,672Sqft8025 ISLAND DRIVEPORT RICHEY, FL 34668HARBOR ISLES 2ND ADD Subdivision