

For SaleSingle Family ResidenceActive
8117 Brighton Drive
Port Richey, FL 34668
$1,249,000
256 Days On Site
- 4Beds
- 3Baths3 full
- 2,758Sq Ft
- $453Per Sq Ft
- 0.27Acres
- 1997Built
- Subdivision
- Harbor Isles
- County
- Pasco
- MLS®
- TB8483187
Overview
NO HOA! Experience waterfront luxury in this masterfully designed 2,758-square-foot residence, where modern sophistication meets the relaxed rhythm of the Gulf coast. The journey begins in the grand foyer, where maritime-inspired accents and arched transoms set a sophisticated tone that carries throughout the home. Anchored by wide-plank flooring and soaring ceilings, the expansive open-concept great room is centered around a minimalist fireplace with a custom white oak surround, flanked by oversized sliders leading to a breezy covered balcony. The heart of the home is a chef’s domain, featuring a large gourmet kitchen equipped with KraftMaid white-and-gray shaker cabinetry, stainless steel appliances, a gas stove, and a stainless hood vent—all fueled by a 250-gallon in-ground propane tank, also with a dedicated grill hookup. A vast wraparound island provides seating for four, while custom integrated shelving offers a unique touch for the culinary enthusiast. This level also features a dining area illuminated by designer lighting, creating a perfect backdrop for hosting dinners with panoramic views of the Cotee River and the Gulf. For those who balance work and play, the floor plan includes four generously sized bedrooms and a private, quiet office with a dedicated mini-split system for personalized comfort. With over 1,000 square feet of expansive decks and a dumbwaiter shaft designed larger than required to easily accommodate a future elevator, the home is as functional as it is beautiful. Modern efficiency is at the forefront with an owned 8.7kW solar system, while designer "propeller" ceiling fans and strategic architectural lighting ensure no detail has been overlooked. The luxury extends outdoors to a private resort-style oasis featuring a heated pool framed by elegant pavers and weather-proof speakers that complement the second-level surround sound. Situated on a canal with a private dock and 10k lb boat lift, this property is the ultimate boater’s retreat. After a day on the waves exploring the famous fish camps at the mouth of the river, retreat to the custom-built waterfront fire pit for sunset cocktails. The massive covered patio area under the home’s footprint provides a shaded sanctuary for outdoor lounging regardless of the weather. Whether you are traveling by boat or bike to nearby marinas and waterfront dining, this home offers an unparalleled lifestyle in a premier coastal setting.
Listing Snapshot
- Price
- $1,249,000
- Days On Site
- 256 Days
- Bedrooms
- 4
- Inside Area (SqFt)
- 2,758 sqft
- Total Baths
- 3
- Full Baths
- 3
- Partial Baths
- 0
- Lot Size
- 0.27 Acres
- Year Built
- 1997
- MLS® Number
- TB8483187
- Status
- Active
- Property Tax
- $9,065.93 (2025)
- HOA/Condo/Coop Fees
- N/A
- Sq Ft Source
- Public Records
Property Details
General Features
13 items
- Acres
- 0.27
- Carport
- 3
- Direction Faces
- South
- Foundation
- Pillar/Post/Pier
- Levels
- Two
- Number Of Stories
- 2
- Property Sub Type
- Single Family Residence
- Sewer
- Public Sewer
- SqFt Total
- 2,758
- Style
- Coastal, Contemporary, Elevated, Key West, Patio Home
- Utilities
- Cable Available, Cable Connected, Electricity Connected
- Water Source
- Public
- Zoning
- R1
Interior Features
12 items
- Appliances
- Dishwasher, Disposal, Dryer, Microwave, Range, Range Hood, Refrigerator
- Cooling
- Central Air
- Fireplace
- Yes
- Fireplace Features
- Electric
- Flooring
- Carpet, Ceramic Tile, Hardwood
- Furnished
- Unfurnished
- Heating
- Active Solar, Central, Solar
- Interior
- Dumbwaiter, High Ceilings, Open Floorplan, Stone Counters, Walk-In Closet(s)
- Laundry Features
- Inside
Rooms
| Room | Dimensions | Level | Features |
|---|---|---|---|
| Great Room | 20x20 | First | |
| Kitchen | 12x18 | First | Breakfast Bar |
| Master Bedroom | 20x15 | Second |
Exterior Features
9 items
- Construction Details
- Vinyl Siding, Frame
- Exterior
- Balcony, Dog Run, Fire Pit, Lighting, Storage
- Lot Features
- Corner Lot, Cul-De-Sac
- Patio And Porch
- Covered, Deck, Front Porch, Patio, Rear Porch, Side Porch, Wrap Around
- Pool Features
- Pool Sweep, Private
- Private Pool
- Yes
- Roof
- Metal
- View
- Canal, Water
- Waterview
- Canal, Water
Community Features
4 items
- MLS Area
- 34668 - Port Richey
- Township
- 25S
- Financing Terms Available
- Cash, Conventional, FHA, VA Loan
- Roads
- Asphalt
Location
8117 Brighton Drive, Port Richey, FL 34668 · 34668 - Port Richey


Neighborhood & Commute
ZIP Code 34668
- Median household income
- $42,810
- Income per person
- $24,445
- Households
- 24,288
- Average household size
- 2.27
- Median age
- 43.8
Source: Walk Score.
Disclosure: Community information and market data powered by Constellation Data Labs. Information is deemed reliable but not guaranteed.
Price & Status History
- Listing updated with changes from the MLS®
- Price changed to $1,249,000
- Listing first seen on site
- Status changed to Active
Friends & Family
Similar Homes
For sale in Port Richey, single family residence, within 20% of this price.
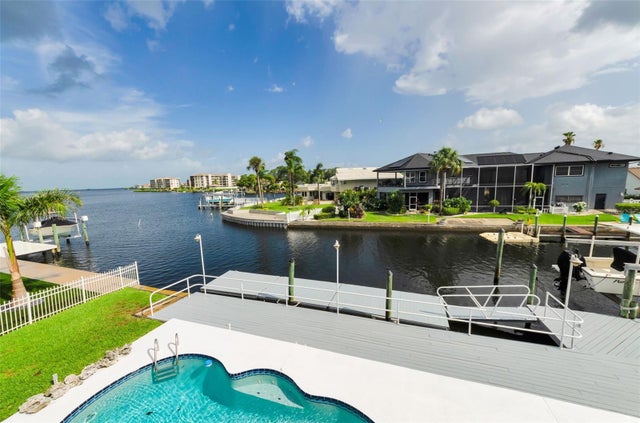 $1,219,900Single Family Residence For SaleActive3Beds3Total Baths1,769Sqft8001 BRIGHTON DRIVEPORT RICHEY, FL 34668HARBOR ISLES Subdivision
 $1,099,000Single Family Residence For SaleActive4Beds3Total Baths2,429Sqft8034 BRIGHTON DRIVEPORT RICHEY, FL 34668HARBOR ISLES Subdivision
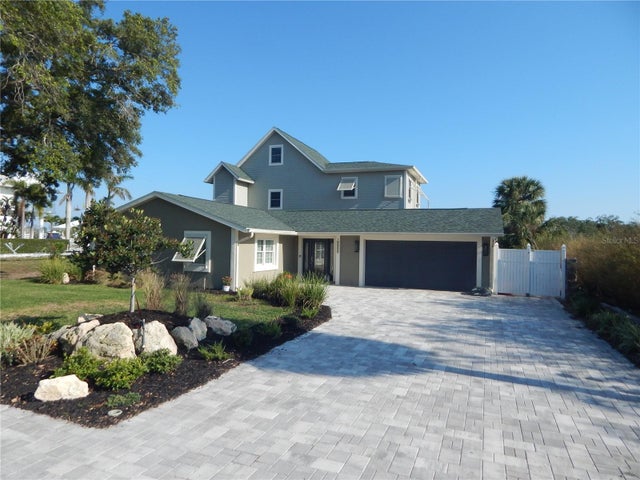 $1,400,000Single Family Residence For SaleActive4Beds3Total Baths3,672Sqft8025 ISLAND DRIVEPORT RICHEY, FL 34668HARBOR ISLES 2ND ADD Subdivision
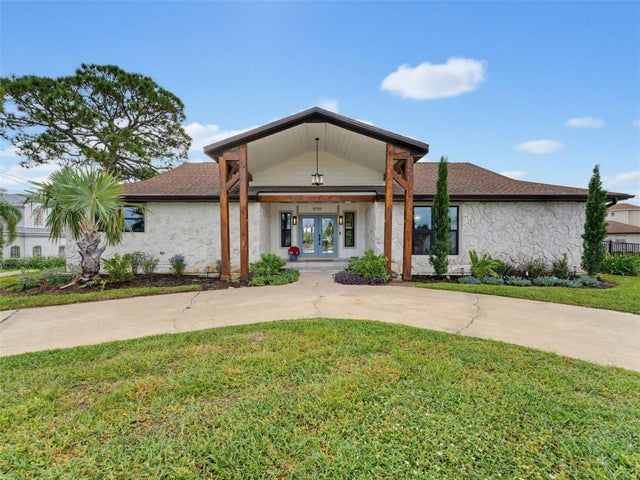 $1,050,000Single Family Residence For SaleActive3Beds3Total Baths2,683Sqft8136 BRIGHTON DRIVEPORT RICHEY, FL 34668HARBOR ISLES Subdivision