

For SaleSingle Family ResidenceActive
2304 Clement Road
Lutz, FL 33549
$1,339,900
98 Days On Site
- 5Beds
- 4Baths4 full
- 4,013Sq Ft
- $334Per Sq Ft
- 1.09Acres
- 2020Built
- Subdivision
- Oakwood Reserve
- County
- Hillsborough
- MLS®
- TB8530857
Overview
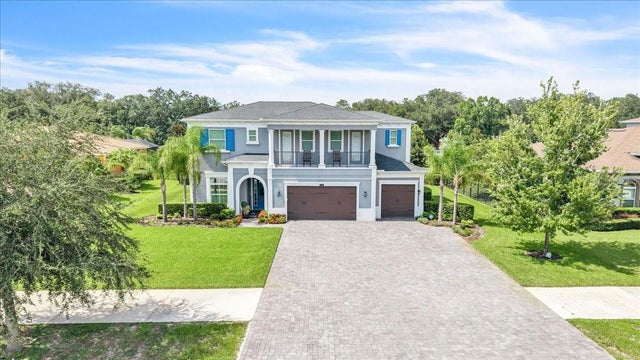
Virtually Staged. Set on an extraordinary 1.09-acre homesite with NO HOA, this stunning 2020 Cardel Homes residence offers an exceptional blend of timeless architecture, refined finishes, and resort-style living across more than 4,000 square feet. The private backyard is a true resort-inspired retreat featuring a sparkling saltwater pool with a sun shelf, bubbling fountains, stacked-stone towers with cascading water features crowned by dramatic fire bowls, an expansive travertine lanai, and a fully equipped outdoor kitchen—all enclosed within a panoramic screen enclosure. Framed by a peaceful wooded backdrop and vinyl-fenced sides, this outdoor oasis provides exceptional privacy for year-round entertaining. Inside, five bedrooms, four full baths, a dedicated executive office, and a spacious bonus room are thoughtfully designed for today’s lifestyle for everyday living, entertaining, and multigenerational comfort. From the moment you enter the sweeping curved driveway, this remarkable residence makes a lasting first impression. Framed by mature trees, the approach leads to a spacious three-car garage and parking court, while decorative roofline corbels complement a dramatic two-story stucco tower, while clean contemporary architecture creates striking curb appeal. A welcoming walkway leads to the covered portico and elegant front entry, accented by sidelights and a transom window. Beyond the foyer, French doors open to a private executive office. To the right, a separate hallway offers two generously sized bedrooms and full bath. The home then unfolds into an impressive great room with soaring 12-ft ceilings, rich luxury vinyl plank flooring, and expansive wall of glass. Quad pocketing sliding glass doors and transom windows flood the space with natural light while seamlessly extending the living area to the lanai. Recessed lighting, built-in surround sound, and tranquil wooded views complete this inviting gathering space, where sophisticated design meets effortless indoor-outdoor living. The designer kitchen showcases 42-inch cabinetry with stacked upper glass-front display cabinets, elegant crown molding, under cabinet lighting, gleaming quartz countertops, designer tile backsplash, and an oversized island featuring a farmhouse sink, storage, generous counter-height seating and open-frame lantern pendants overhead. Premium GE Café appliances, including a paneled French-door refrigerator, six-burner gas range, stainless vent hood, Advantium wall microwave, and spacious walk-in pantry complete the beautifully appointed kitchen. The adjacent dining area wrapped in natural light from triple picture windows and sliding glass doors topped with transom windows, transition to the lanai and pool. Privately situated on the first floor, the luxurious primary suite offers a tray ceiling and tranquil backyard views, creating a peaceful owners retreat. The spa-inspired bath features three separate tray ceiling details, dual vanities, a freestanding soaking tub, an oversized doorless walk-in shower, a private water closet, and an expansive custom walk-in closet. Also on the first floor are a privately positioned third bedroom, full bath, spacious laundry room with adjoining mudroom. Upstairs, a generous bonus room, fifth bedroom and full bath offers exceptional flexibility as a private guest retreat, multigenerational living space, or media or game room. Experience refined living in one of Oakwood Reserves finest residences.
Listing Snapshot
- Price
- $1,339,900
- Days On Site
- 98 Days
- Bedrooms
- 5
- Inside Area (SqFt)
- 4,013 sqft
- Total Baths
- 4
- Full Baths
- 4
- Partial Baths
- 0
- Lot Size
- 1.09 Acres
- Year Built
- 2020
- MLS® Number
- TB8530857
- Status
- Active
- Property Tax
- $15,543 (2025)
- HOA/Condo/Coop Fees
- N/A
- Sq Ft Source
- Public Records
Property Details
General Features
15 items
- Acres
- 1.09
- Attached Garage
- Yes
- Direction Faces
- South
- Foundation
- Slab
- Garage
- Yes
- Garage Spaces
- 3
- Levels
- Two
- Parking
- Driveway, Garage Door Opener, Oversized, Parking Pad, Attached
- Property Sub Type
- Single Family Residence
- Sewer
- Septic Tank
- SqFt Total
- 5,025
- Style
- Contemporary
- Utilities
- Cable Available, Cable Connected, Electricity Connected, Propane, Water Connected
- Water Source
- Private, Well
- Zoning
- ASC-1
Interior Features
17 items
- Appliances
- Dishwasher, Disposal, Microwave, Range, Range Hood, Refrigerator
- Cooling
- Central Air
- Flooring
- Carpet
- Furnished
- Unfurnished
- Heating
- Electric
- Interior
- Cathedral Ceiling(s), High Ceilings, Open Floorplan, Stone Counters, Tray Ceiling(s), Vaulted Ceiling(s), Walk-In Closet(s)
- Laundry Features
- Inside, Laundry Room
Rooms
| Room | Dimensions | Level | Features |
|---|---|---|---|
| Bedroom 2 | 15x12 | ||
| Bedroom 3 | 12x12 | ||
| Bedroom 4 | 13x11 | ||
| Bedroom 5 | 14x12 | ||
| Bonus Room | 28x20 | ||
| Dining Room | 15x15 | ||
| Great Room | 27x23 | ||
| Kitchen | Breakfast Bar, Kitchen Island, Stone Counters | ||
| Master Bedroom | 20x14 | Double Vanity, Granite Counters | |
| Office | 15.7x10.5 |
Exterior Features
11 items
- Construction Details
- Block, Stucco
- Exterior
- Lighting, Outdoor Kitchen
- Fencing
- Vinyl
- Lot Features
- Wooded
- Patio And Porch
- Covered, Patio, Screened
- Pool Features
- Gunite, In Ground, Salt Water, Screen Enclosure, Private
- Private Pool
- Yes
- Roof
- Shingle
- View
- Trees/Woods
- Waterview
- Trees/Woods
- Windows/Doors
- Sliding Doors
Community Features
4 items
- MLS Area
- 33549 - Lutz
- Township
- 27
- Financing Terms Available
- Cash, Conventional, FHA, VA Loan
- Roads
- Asphalt
Location
2304 Clement Road, Lutz, FL 33549 · 33549 - Lutz


Neighborhood & Commute
ZIP Code 33549
- Median household income
- $77,689
- Income per person
- $40,454
- Households
- 8,300
- Average household size
- 2.40
- Median age
- 43.4
Source: Walk Score.
Disclosure: Community information and market data powered by Constellation Data Labs. Information is deemed reliable but not guaranteed.
Schools
- Elementary School
- Maniscalco-HB
- Middle School
- Liberty-HB
- High School
- Freedom-HB
Price & Status History
- Listing updated with changes from the MLS®
- Price changed to $1,339,900
- Listing first seen on site
- Status changed to Active
Friends & Family
Similar Homes
For sale in Lutz, single family residence, within 20% of this price.
 $1,330,000Single Family Residence For SaleActive5Beds4Total Baths4,520Sqft17923 BARN CLOSE DRIVELUTZ, FL 33559CORDOBA RANCH Subdivision
 $1,310,000Single Family Residence For SaleActive5Beds4Total Baths3,480Sqft18460 PURPLE CREEK LANELUTZ, FL 33549SUNSET ESTATES Subdivision
 $1,300,000Single Family Residence For SaleActive5Beds4Total Baths4,467Sqft17823 DAISY FARM DRIVELUTZ, FL 33559CORDOBA RANCH Subdivision
 New Listing · 2 weeks on site$1,299,900Single Family Residence For SaleActive4Beds3Total Baths3,573Sqft19818 SEA RIDER WAYLUTZ, FL 33559SANCTUARY ON LIVINGSTON PH Subdivision