

For SaleSingle Family ResidenceActive
5127 80th Way N
St Petersburg, FL 33709
$537,500
121 Days On Site
- 4Beds
- 2Baths2 full
- 1,618Sq Ft
- $332Per Sq Ft
- 0.14Acres
- 2026Built
- Subdivision
- Lewis Bay Park
- County
- Pinellas
- MLS®
- TB8529896
Overview
Under Construction. This beautifully designed new construction residence blends modern style with everyday comfort. Featuring 4 BEDROOMS, 2 bathrooms, and an OPEN-CONCEPT layout, with SPLIT FLOOR PLAN is thoughtfully crafted for today’s lifestyle. Step inside to find cathedral ceilings welcoming you into the GOURMET KITCHEN, which boasts quartz countertops, soft-close cabinetry, stainless steel appliances, and a large pantry. The spacious PRIMARY SUITE features a large walk-in closet and an ENSUITE BATHROOM with a sleek glass-enclosed shower and dual sinks. Additional bedrooms are generously sized, suitable for guests, a home office, or a playroom. With hurricane-impact windows, you’ll have peace of mind for years to come. Enjoy the freedom of NO HOA, NO CDD, and NO deed restrictions! Perfectly located just minutes from downtown St. Petersburg, Gulf beaches, shopping, dining, and major highways, this home offers both convenience and lifestyle. Don’t miss your chance to own a brand-new, move-in ready home.
Listing Snapshot
- Price
- $537,500
- Days On Site
- 121 Days
- Bedrooms
- 4
- Inside Area (SqFt)
- 1,618 sqft
- Total Baths
- 2
- Full Baths
- 2
- Partial Baths
- 0
- Lot Size
- 0.14 Acres
- Year Built
- 2026
- MLS® Number
- TB8529896
- Status
- Active
- Property Tax
- $504.17 (2025)
- HOA/Condo/Coop Fees
- N/A
- Sq Ft Source
- Builder
Property Details
General Features
18 items
- Acres
- 0.14
- Attached Garage
- Yes
- Direction Faces
- West
- Foundation
- Slab
- Garage
- Yes
- Garage Spaces
- 2
- Levels
- One
- Parking
- Garage Door Opener, On Street, Attached
- Pets
- Yes
- Property Condition
- Under Construction
- Property Sub Type
- Single Family Residence
- Security
- Smoke Detector(s)
- Sewer
- Public Sewer
- SqFt Total
- 2,227
- Style
- Contemporary
- Utilities
- Cable Available, Cable Connected, Electricity Connected, Sewer Connected, Water Connected
- Water Source
- Public
- Zoning
- RES
Interior Features
16 items
- Appliances
- Dishwasher, Disposal, Electric Water Heater, Microwave, Range, Refrigerator
- Cooling
- Central Air
- Flooring
- Carpet, Tile
- Furnished
- Unfurnished
- Heating
- Electric
- Interior
- Open Floorplan, Stone Counters, Vaulted Ceiling(s), Walk-In Closet(s)
- Laundry Features
- Electric Dryer Hookup, Inside, Laundry Closet, Washer Hookup
- Window Features
- Blinds
Rooms
| Room | Dimensions | Level | Features |
|---|---|---|---|
| Balcony/Porch/Lanai | 12.4x10 | First | |
| Bedroom 2 | 10.8x13.4 | First | |
| Bedroom 3 | 10.8x11 | First | |
| Bedroom 4 | 11x10 | First | |
| Dining Room | 13x10 | First | |
| Kitchen | 9.4x12 | First | Kitchen Island |
| Living Room | 13x15 | First | |
| Master Bedroom | 12x15.4 | First | Ceiling Fan(s), Double Vanity |
Exterior Features
6 items
- Construction Details
- Block, Stucco
- Exterior
- Private Yard
- Fencing
- Wood
- Patio And Porch
- Covered, Front Porch, Rear Porch
- Roof
- Shingle
- Windows/Doors
- Blinds
Community Features
4 items
- MLS Area
- 33709 - St Pete/Kenneth City
- Township
- 31
- Financing Terms Available
- Cash, Conventional, FHA, VA Loan
- Roads
- Asphalt
Location
5127 80th Way N, St Petersburg, FL 33709 · 33709 - St Pete/Kenneth City


Neighborhood & Commute
ZIP Code 33709
- Median household income
- $51,068
- Income per person
- $29,910
- Households
- 12,435
- Average household size
- 2.10
- Median age
- 53.0
Source: Walk Score.
Disclosure: Community information and market data powered by Constellation Data Labs. Information is deemed reliable but not guaranteed.
Schools
- Elementary School
- Seventy-Fourth St. Elem-PN
- Middle School
- Azalea Middle-PN
- High School
- Dixie Hollins High-PN
Price & Status History
- Listing updated with changes from the MLS®
- Listing first seen on site
- Status changed to Active
Friends & Family
Similar Homes
For sale in St Petersburg, single family residence, within 20% of this price.
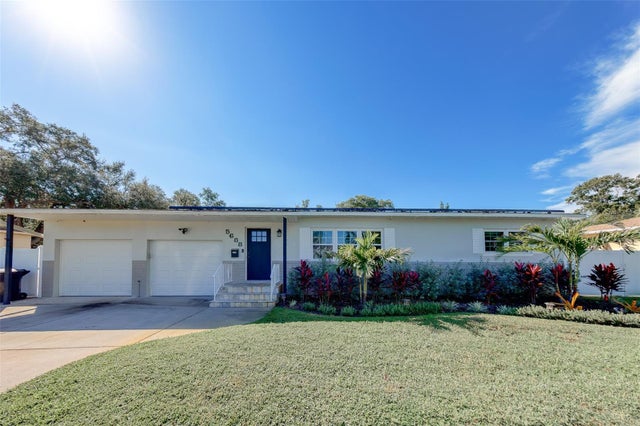 New Listing · 4 weeks on site$598,000Single Family Residence For SaleActive4Beds2Total Baths1,846Sqft5688 34TH AVE NST PETERSBURG, FL 33710WESTGATE MANOR Subdivision
 $600,000Single Family Residence For SaleActive2Beds2Total Baths1,518Sqft2842 DARTMOUTH AVENUE NST PETERSBURG, FL 33713HALLS CENTRAL AVE 2 Subdivision
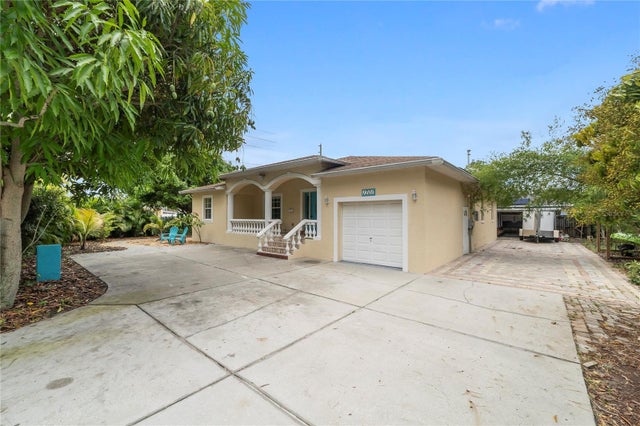 $600,000Single Family Residence For SaleActive4Beds2Total Baths1,974Sqft1701 38TH AVENUEST PETERSBURG, FL 33713LYNNMOOR Subdivision
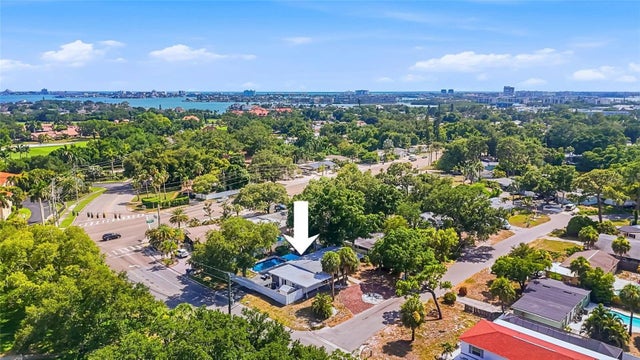 $609,000Single Family Residence For SaleActive3Beds2Total Baths1,781Sqft6400 S PELICAN DRIVE SST PETERSBURG, FL 33707PELICAN CREEK SUB Subdivision