

For SaleCondominiumActive
6039 Printery Street 106
Tampa, FL 33616
$549,000
107 Days On Site
- 2Beds
- 3Baths2 full, 1 half
- 1,745Sq Ft
- $315Per Sq Ft
- 2006Built
- Subdivision
- Westshore Yacht Club Twnhms
- County
- Hillsborough
- MLS®
- TB8529650
Overview
Located in the exclusive *Westshore Yacht Club* this 2 bedroom and 2.5 bath condo has a passenger elevator ideal for sending up groceries and luggage, a new roof from 2025, plantation shutters throughout the home and a built in vacuum system. Westshore Yacht Club is an exclusive waterfront community that includes a 24 hour guarded gate, a members only Bay Club and Marina, 149 boat slips, two resort style heated swimming pools, outside Tiki bar, day spa, fitness center, dog park and a playground. Conveniently located with easy access to Downtown Tampa and St. Petersburg.
Listing Snapshot
- Price
- $549,000
- Days On Site
- 107 Days
- Bedrooms
- 2
- Inside Area (SqFt)
- 1,745 sqft
- Total Baths
- 3
- Full Baths
- 2
- Partial Baths
- 1
- Lot Size
- N/A
- Year Built
- 2006
- MLS® Number
- TB8529650
- Status
- Active
- Property Tax
- $9,935 (2025)
- HOA/Condo/Coop Fees
- $2,135 Semi-Annually
- Sq Ft Source
- Public Records
Property Details
General Features
16 items
- Attached Garage
- Yes
- Direction Faces
- East
- Foundation
- Block
- Garage
- Yes
- Garage Spaces
- 2
- Levels
- Three Or More
- Number Of Stories
- 3
- Parking
- Attached
- Pets
- Breed Restrictions
- Property Sub Type
- Condominium
- Security
- Fire Alarm, Fire Sprinkler System, Gated Community, Security Gate
- Sewer
- None
- SqFt Total
- 1,745
- Utilities
- Cable Available, Cable Connected
- Water Source
- Public
- Zoning
- PD-A
Interior Features
12 items
- Appliances
- Dishwasher, Disposal, Dryer, Ice Maker, Microwave, Refrigerator
- Cooling
- Central Air
- Furnished
- Unfurnished
- Heating
- Central
- Interior
- Elevator, Crown Molding, High Ceilings
- Laundry Features
- Laundry Closet, Upper Level
- Window Features
- Blinds
Rooms
| Room | Dimensions | Level | Features |
|---|---|---|---|
| Bedroom 1 | Third | ||
| Family Room | Central Vacuum | ||
| Kitchen | Central Vacuum | ||
| Master Bedroom | Third | ||
| Office | Central Vacuum |
Exterior Features
5 items
- Construction Details
- Block
- Exterior
- Balcony, Playground
- Patio And Porch
- Patio
- Roof
- Tile
- Windows/Doors
- Blinds
Community Features
9 items
- Association Amenities
- Clubhouse, Fitness Center, Gated, Playground, Pool, Security
- Association Fee Frequency
- Semi-Annually
- Additional Association Fee
- $4627.0
- Additional Association Fee Frequency
- Semi-Annually
- Community Features
- Gated, Clubhouse, Fitness Center, Park, Playground, Pool, Restaurant, Sidewalks
- MLS Area
- 33616 - Tampa
- Township
- 30
- Financing Terms Available
- Cash, Conventional, VA Loan
- Roads
- Asphalt
Location
6039 Printery Street 106, Tampa, FL 33616 · 33616 - Tampa


Neighborhood & Commute
ZIP Code 33616
- Median household income
- $74,060
- Income per person
- $46,177
- Households
- 7,373
- Average household size
- 2.18
- Median age
- 34.8
Source: Walk Score.
Disclosure: Community information and market data powered by Constellation Data Labs. Information is deemed reliable but not guaranteed.
Schools
- Elementary School
- Lanier-HB
- Middle School
- Madison-HB
- High School
- Robinson-HB
Price & Status History
- Listing updated with changes from the MLS®
- Price changed to $549,000
- Status changed to Active
- Listing first seen on site
Friends & Family
Similar Homes
For sale in Tampa, condominium, within 20% of this price.
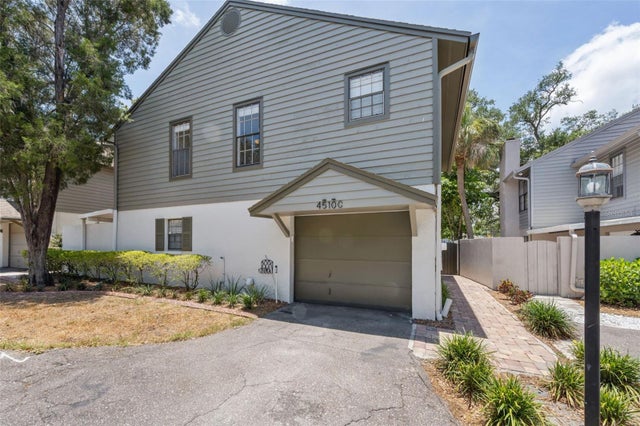 $550,000Condominium For SaleActive3Beds3Total Baths1,820Sqft4510 W FIG STREET CTAMPA, FL 33609BRETTON WOODS AT WESTSHORE A CONDOMINIUM Subdivision
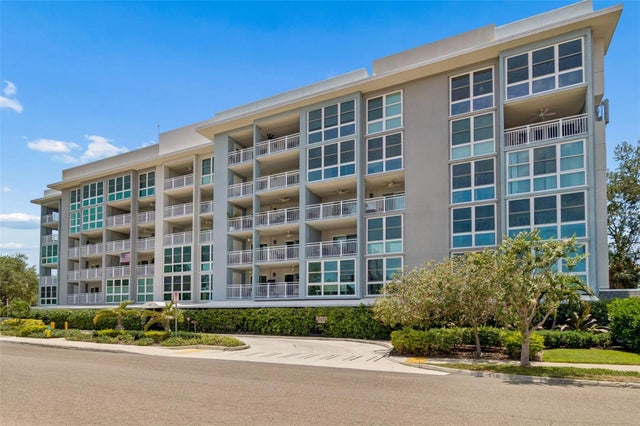 $550,000Condominium For SaleActive2Beds2Total Baths1,192Sqft160 COLUMBIA DRIVE 206TAMPA, FL 33606ISLAND CHATEAU A CONDO Subdivision
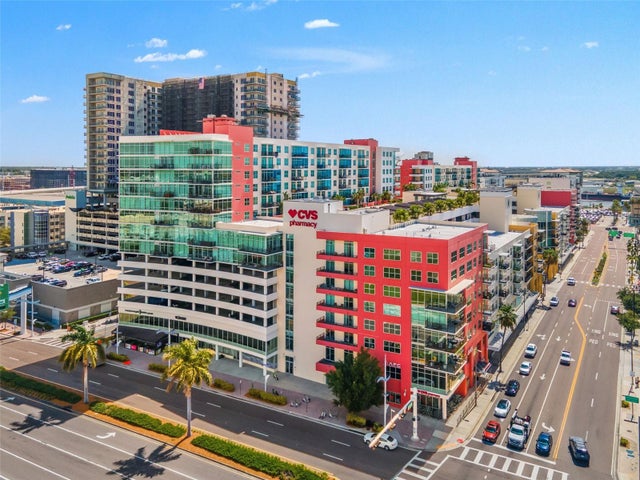 $545,000Condominium For SaleActive2Beds2Total Baths1,366Sqft1120 E KENNEDY BOULEVARD 1229TAMPA, FL 33602GRAND CENTRAL AT KENNEDY RESID Subdivision
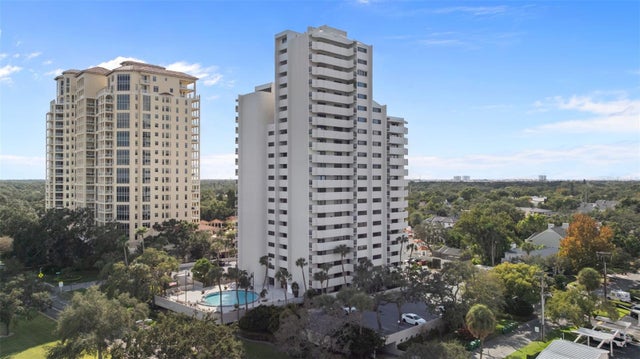 $545,000Condominium For SaleActive2Beds2Total Baths1,320Sqft4141 BAYSHORE BOULEVARD 1702TAMPA, FL 33611THE PINNACLE APTS A CONDO Subdivision