

For SaleTownhouseActive
613 Silver Stream Court
Brandon, FL 33511
$372,110
118 Days On Site
- 3Beds
- 3Baths2 full, 1 half
- 1,702Sq Ft
- $219Per Sq Ft
- 0.07Acres
- 2026Built
- Subdivision
- Brooke Townhomes Two
- County
- Hillsborough
- MLS®
- TB8528426
Overview
Virtually Staged. Under Construction. UP TO $20K IN CLOSING COST ASSISTANCE WITH USE OF BUILDERS APPROVED LENDER AND TITLE. SEE SALES CONSULTANT FOR MORE INFORMATION The Best End of Row Townhome in Brandon, FL with No Carpet and No CDD Fees. Welcome to the Ashwood Home Plan at 613 Silver Stream Court, featuring a low-maintenance lifestyle, no CDD fees and a prime location in Brandon, FL. This end of row townhome features an open-concept layout with luxury vinyl plank (LVP) flooring throughout the main floor. As you enter the home, the kitchen showcases bright cabinetry and countertops, Kohler kitchen fixtures, and a central island made for hosting and entertaining. The rear of the home is flooded with ample natural lighting and a quaint covered lanai that takes you to your fenced-in backyard. Upstairs you are greeted with metal railing along the staircase, a large primary suite, a bathroom with a walk-in shower, and a walk-in closet. Two additional bedrooms, a bathroom and a laundry space complete the second floor providing plenty of space to grow into, host guests, or turn into an office space. Along with the flexible living space, the home also comes with a 2-car garage for your vehicles and additional storage. Enjoy a true lock-and-leave lifestyle with exterior maintenance and water services included through the HOA, making everyday life simpler, convenient, and more cost-efficient. This home is under construction, and the photos are of a previously built home. Please contact our sales team for more information on the home.
Listing Snapshot
- Price
- $372,110
- Days On Site
- 118 Days
- Bedrooms
- 3
- Inside Area (SqFt)
- 1,702 sqft
- Total Baths
- 3
- Full Baths
- 2
- Partial Baths
- 1
- Lot Size
- 0.07 Acres
- Year Built
- 2026
- MLS® Number
- TB8528426
- Status
- Active
- Property Tax
- $560.69 (2025)
- HOA/Condo/Coop Fees
- $395 monthly
- Sq Ft Source
- Builder
Property Details
General Features
20 items
- Acres
- 0.07
- Attached Garage
- Yes
- Direction Faces
- North
- Foundation
- Slab
- Garage
- Yes
- Garage Spaces
- 2
- Green Energy Efficient
- Appliances, Construction, Doors, HVAC, Insulation, Thermostat, Windows
- Home Warranty
- Yes
- Levels
- Two
- Parking
- Driveway, Garage Door Opener, Oversized, Attached
- Pets
- Yes
- Property Condition
- Under Construction, New Construction
- Property Sub Type
- Townhouse
- Security
- Secured Garage/Parking, Security System
- Sewer
- Public Sewer
- SqFt Total
- 2,264
- Style
- Craftsman
- Utilities
- Electricity Connected, Sewer Connected, Underground Utilities, Water Connected
- Water Source
- Private, Public, Well
- Zoning
- RES
Interior Features
15 items
- Appliances
- Dishwasher, Disposal, Electric Water Heater, Microwave, Range
- Cooling
- Central Air
- Furnished
- Unfurnished
- Heating
- Central, Heat Pump
- Interior
- High Ceilings, Smart Home, Walk-In Closet(s)
- Laundry Features
- Electric Dryer Hookup, Gas Dryer Hookup, Laundry Room, Washer Hookup
- Window Features
- Double Pane Windows, ENERGY STAR Qualified Windows
Rooms
| Room | Dimensions | Level | Features |
|---|---|---|---|
| Bathroom 2 | Second | ||
| Bathroom 3 | First | ||
| Bedroom 2 | 10x11 | Second | |
| Bedroom 3 | 12x10 | Second | |
| Kitchen | First | ||
| Living Room | First | ||
| Master Bathroom | Second | ||
| Master Bedroom | 13x15 | Second |
Exterior Features
8 items
- Construction Details
- Concrete, Stucco, Wood Siding
- Exterior
- Lighting, Storage
- Lot Features
- Landscaped, Paved
- Patio And Porch
- Patio, Porch
- Roof
- Shingle
- View
- Trees/Woods
- Waterview
- Trees/Woods
- Windows/Doors
- Double Pane Windows, ENERGY STAR Qualified Windows
Community Features
8 items
- Association Amenities
- Park
- Association Fee
- $395.0
- Association Fee Frequency
- Monthly
- Community Features
- Park, Sidewalks
- MLS Area
- 33511 - Brandon
- Township
- 29
- Financing Terms Available
- Cash, Conventional, FHA, VA Loan
- Roads
- Asphalt, Paved
Location
613 Silver Stream Court, Brandon, FL 33511 · 33511 - Brandon


Neighborhood & Commute
ZIP Code 33511
- Median household income
- $78,497
- Income per person
- $39,940
- Households
- 23,701
- Average household size
- 2.47
- Median age
- 37.8
Source: Walk Score.
Disclosure: Community information and market data powered by Constellation Data Labs. Information is deemed reliable but not guaranteed.
Schools
- Elementary School
- Brooker-HB
- Middle School
- Burns-HB
- High School
- Brandon-HB
Price & Status History
- Listing updated with changes from the MLS®
- Price changed to $372,110
- Listing first seen on site
- Status changed to Active
Friends & Family
Similar Homes
For sale in Brandon, townhouse, within 20% of this price.
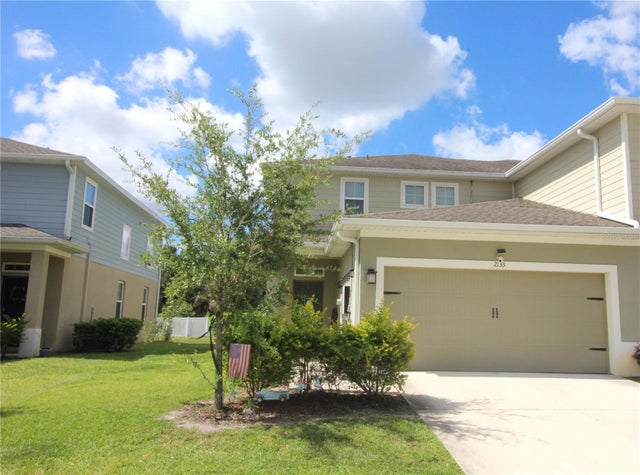 $369,900Townhouse For SaleActive3Beds3Total Baths1,860Sqft2135 LACEFLOWER DRIVEBRANDON, FL 33510TIMBERS/WILLIAMS LNDG TWNHMS Subdivision
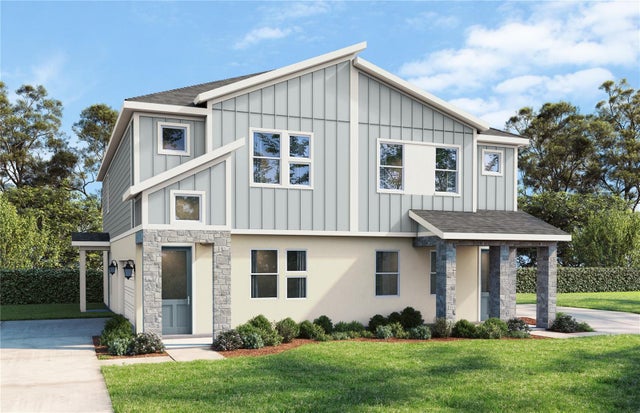 $368,888Townhouse For SaleActive3Beds3Total Baths1,721Sqft611 SILVER STREAM COURTBRANDON, FL 33511BROOKE TOWNHOMES TWO Subdivision
 New Listing · a week on site$376,115Townhouse For SaleActive3Beds3Total Baths1,721Sqft622 SILVER STREAM COURTBRANDON, FL 33511BROOKE TOWNHOMES TWO Subdivision
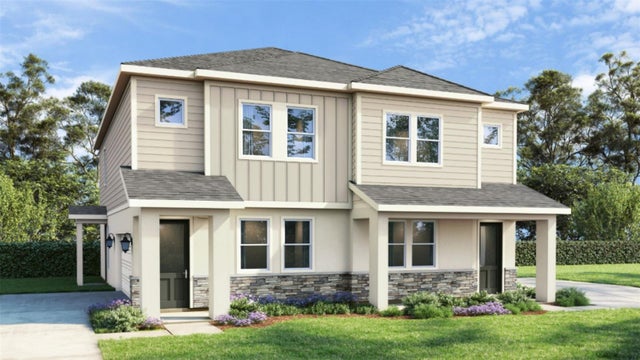 $366,343Townhouse For SaleActive3Beds3Total Baths1,721Sqft619 SILVER STREAM COURTBRANDON, FL 33511BROOKE TOWNHOMES TWO Subdivision