

For SaleSingle Family ResidenceActive
4923 Eagle Rock Drive
Wimauma, FL 33598
$514,900
116 Days On Site
- 5Beds
- 3Baths3 full
- 3,566Sq Ft
- $144Per Sq Ft
- 0.17Acres
- 2022Built
- Subdivision
- Berry Bay Sub
- County
- Hillsborough
- MLS®
- TB8528302
Overview
MAJOR PRICE IMPROVEMENT! MOTIVATED SELLER! $514,900 | $10,000 BUYER CREDIT | 5 BEDROOMS | 3 BATHROOMS | 3,566 SF | BUILT 2022 | UPSTAIRS GAME ROOM!
BIG SPACE. NEW PRICE. REAL BUYER INCENTIVES. NOW IS THE TIME TO TOUR!
An outstanding opportunity awaits in Berry Bay! Now offered at $514,900 with a $10,000 seller credit toward buyer closing costs or an interest-rate buy-down with an acceptable offer, this impressive 2022-built home delivers over 3,500 square feet of living space, modern design, and the flexibility today's buyers are searching for — without the wait of new construction!
If you've been searching for a spacious, newer home that offers room to grow, entertain, work, and relax, this property deserves your immediate attention.
Step inside and discover an expansive, open-concept layout featuring a beautifully designed kitchen with a large center island, abundant cabinetry, generous dining space, and an inviting family room perfect for entertaining or everyday comfort. A flexible front living area adds versatility, while the first-floor bedroom and full bathroom provide an excellent arrangement for guests, extended stays, a home office, or multigenerational living.
Upstairs, the oversized primary suite offers a spacious retreat with a large walk-in closet, dual vanities, and a walk-in shower. Additional bedrooms provide flexibility, while the EXPANSIVE UPSTAIRS GAME ROOM creates an incredible second living area — perfect for movie nights, a home theater, gaming, entertaining, or a private workspace.
Enjoy the lifestyle Berry Bay offers, with community amenities including a resort-style pool, clubhouse, playground, dog park, basketball, pickleball, tennis, and walking areas. Conveniently located near US-301 and I-75, with access to Tampa, Sarasota, St. Petersburg, shopping, dining, and everyday conveniences.
HERE'S THE OPPORTUNITY:
NEW PRICE: $514,900!
$10,000 BUYER CREDIT toward closing costs or rate buy-down with an acceptable offer!
5 BEDROOMS | 3 FULL BATHROOMS | 3,566 SQ FT!
2022 CONSTRUCTION — NO BUILDER WAIT!
MOTIVATED SELLER READY TO CONSIDER SERIOUS OFFERS!
THE PRICE HAS BEEN IMPROVED. THE BUYER INCENTIVE IS AVAILABLE. THE SELLER IS READY TO MOVE FORWARD.
Don't just save this listing — SCHEDULE YOUR PRIVATE SHOWING TODAY! Experience the space, flexibility, and value firsthand, and bring your offer. The seller is motivated to secure a timely sale, and qualified buyers are encouraged to act now!
Listing Snapshot
- Price
- $514,900
- Days On Site
- 116 Days
- Bedrooms
- 5
- Inside Area (SqFt)
- 3,566 sqft
- Total Baths
- 3
- Full Baths
- 3
- Partial Baths
- 0
- Lot Size
- 0.17 Acres
- Year Built
- 2022
- MLS® Number
- TB8528302
- Status
- Active
- Property Tax
- $11,463 (2025)
- HOA/Condo/Coop Fees
- $9 monthly
- Sq Ft Source
- Public Records
Property Details
General Features
15 items
- Acres
- 0.17
- Attached Garage
- Yes
- Direction Faces
- West
- Garage
- Yes
- Garage Spaces
- 4
- Levels
- Two
- Number Of Stories
- 2
- Parking
- Attached
- Pets
- Cats OK, Dogs OK, Yes
- Property Sub Type
- Single Family Residence
- Sewer
- Public Sewer
- SqFt Total
- 4,774
- Utilities
- Cable Available, Electricity Available, Electricity Connected, Sewer Available, Sewer Connected
- Water Source
- Public
- Zoning
- PD
Interior Features
20 items
- Appliances
- Convection Oven, Dishwasher, Disposal, Electric Water Heater, Freezer, Microwave, Range, Refrigerator
- Basement
- Crawl Space
- Cooling
- Central Air
- Flooring
- Carpet, Ceramic Tile
- Furnished
- Unfurnished
- Heating
- Active Solar, Central, Electric, Solar
- Interior
- Eat-in Kitchen, Open Floorplan, Stone Counters, Walk-In Closet(s)
- Laundry Features
- Electric Dryer Hookup, Inside, Laundry Room, Washer Hookup
- Window Features
- Window Coverings, Window Treatments
Rooms
| Room | Dimensions | Level | Features |
|---|---|---|---|
| Balcony/Porch/Lanai | 12x10 | Ceiling Fan(s) | |
| Bathroom 2 | 12x13 | Ceiling Fan(s) | |
| Bathroom 3 | 12x13 | Ceiling Fan(s) | |
| Bedroom 4 | 12x16 | Ceiling Fan(s) | |
| Bedroom 5 | 12x12 | Ceiling Fan(s) | |
| Dinette | 12x10 | ||
| Dining Room | 12x12 | ||
| Kitchen | 12x15 | Pantry | |
| Living Room | 13x22 | Ceiling Fan(s) | |
| Master Bedroom | 15x21 | Ceiling Fan(s) | |
| Media Room | 9x17 | Ceiling Fan(s) |
Exterior Features
3 items
- Construction Details
- Block, Stone, Stucco, Frame
- Roof
- Shingle
- Windows/Doors
- Window Coverings, Window Treatments
Community Features
8 items
- Association Amenities
- Basketball Court, Park, Playground, Pool, Trail(s)
- Association Fee
- $108.0
- Association Fee Frequency
- Annually
- Community Features
- Clubhouse, Park, Playground, Pool, Sidewalks
- MLS Area
- 33598 - Wimauma
- Township
- 32
- Financing Terms Available
- Cash, Conventional, FHA, VA Loan
- Roads
- Asphalt
Location
4923 Eagle Rock Drive, Wimauma, FL 33598 · 33598 - Wimauma


Neighborhood & Commute
ZIP Code 33598
- Median household income
- $83,964
- Income per person
- $37,966
- Households
- 8,867
- Average household size
- 2.92
- Median age
- 34.7
Source: Walk Score.
Disclosure: Community information and market data powered by Constellation Data Labs. Information is deemed reliable but not guaranteed.
Schools
- Elementary School
- Reddick Elementary School
- Middle School
- Shields-HB
- High School
- Sumner High School
Price & Status History
- Listing updated with changes from the MLS®
- Price changed to $514,900
- Status changed to Active
- Listing first seen on site
Friends & Family
Similar Homes
For sale in Wimauma, single family residence, within 20% of this price.
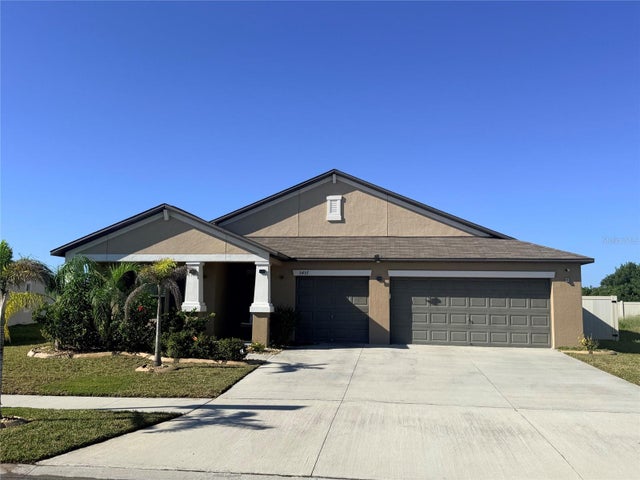 New Listing · 2 weeks on site$515,000Single Family Residence For SaleActive4Beds3Total Baths2,557Sqft5457 LESLIE CANYON DRIVEWIMAUMA, FL 33598CREEK PRESERVE PH 2 3 & 4 Subdivision
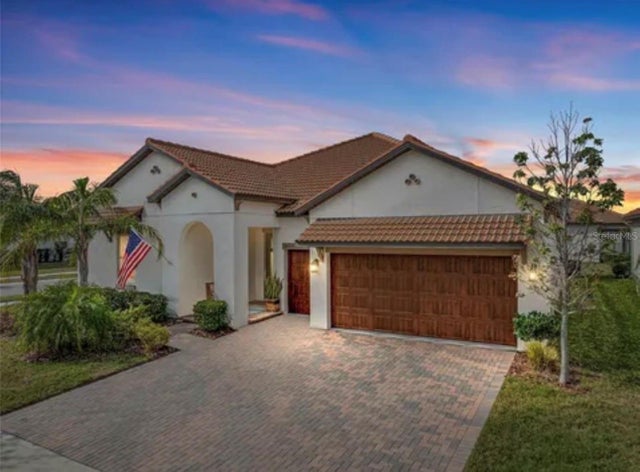 $505,000Single Family Residence For SaleActive3Beds3Total Baths2,363Sqft16959 SCUBA CREST STREETWIMAUMA, FL 33598MEDLEY AT SOUTHSHORE BAY Subdivision
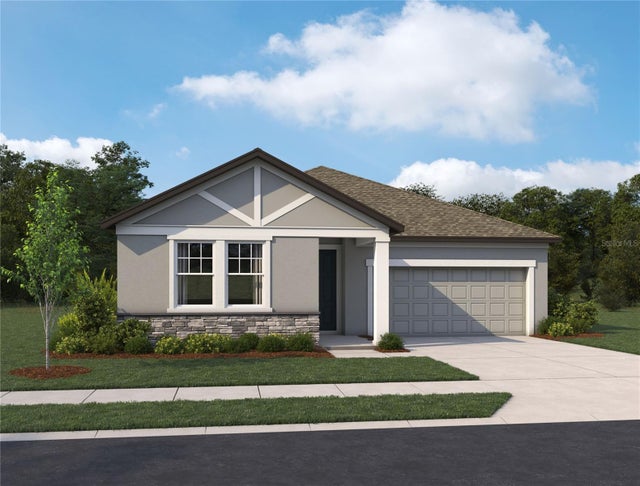 $503,990Single Family Residence For SaleActive3Beds3Total Baths2,226Sqft5969 FRESH FLORA DRIVEWIMAUMA, FL 33598BERRY BAY PHASE 6 VILLAGE T Subdivision
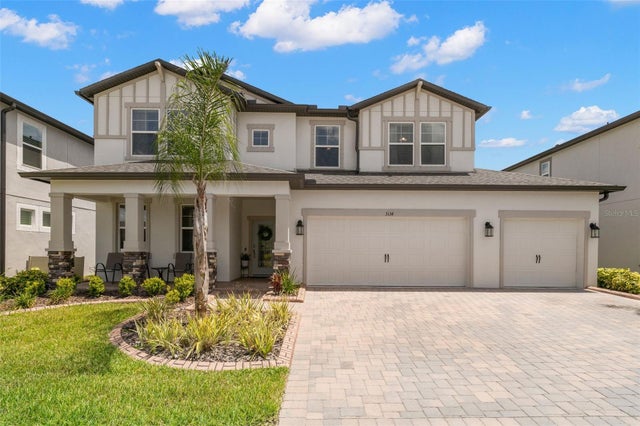 $499,900Single Family Residence For SaleActive4Beds4Total Baths2,922Sqft3134 MARINE GRASS DRIVEWIMAUMA, FL 33598C87 | BERRY BAY SUBDIVISION VILLAGE M Subdivision