

For SaleSingle Family ResidenceActive
3134 Marine Grass Drive
Wimauma, FL 33598
$499,900
151 Days On Site
- 4Beds
- 4Baths3 full, 1 half
- 2,922Sq Ft
- $171Per Sq Ft
- 0.16Acres
- 2022Built
- Subdivision
- C87 | Berry Bay Subdivision Village M
- County
- Hillsborough
- MLS®
- TB8519003
Overview
*Owner will consider Lease to Own* *Assumable Loan Available* This like-new M/I Homes Salinas floor plan in the sought-after Berry Bay community of Wimauma is ready for you now! Built with all the quality and craftsmanship M/I Homes is known for, this stunning 4-bedroom, 2.5-bath home delivers everything new construction offers. As an added bonus, this home has an assumable loan available at 5.250%— an incredible opportunity for qualified buyers to take advantage of a potentially lower interest rate in today's market! Nestled in Berry Bay, one of South Hillsborough County's most desirable master-planned communities, residents enjoy access to resort-style amenities including a clubhouse, swimming pool, spa/hot tub, and a state-of-the-art fitness center, as well as tennis courts, pickleball courts, a basketball court, a community park, playground, dog park, and walking and jogging trails. Located just minutes from major roadways like I-75 and US-301, Berry Bay offers the privacy of South Hillsborough County while keeping you close to Tampa, St. Petersburg, and Sarasota — with beautiful sandy beaches, unique cultural offerings, and diverse dining all within easy reach. The floor plan is thoughtfully designed for modern family living. The main level features a welcoming foyer with a flex room — ideal as a home office or formal sitting area — flowing into an open-concept kitchen, dining, and family room combination perfect for everyday living and entertaining. The kitchen is a showstopper, boasting rich espresso cabinetry reaching to the ceiling, gleaming granite countertops, a large center island with sink, stainless steel appliances, and a stunning mosaic tile backsplash. The dining area opens directly to the covered lanai through sliding glass doors, creating a seamless indoor-outdoor flow to the spacious, fully fenced backyard with peaceful conservation views. The main-level owner's suite is a true retreat, complete with a walk-in closet, tray ceiling, and a luxurious en-suite bath featuring a dual-sink granite vanity, soaking tub, and oversized glass-enclosed walk-in shower. Upstairs, a generous game room provides the perfect bonus space for a media room, playroom, or second living area. Three additional bedrooms — each with ample closet space and ceiling fans — share a well-appointed full bath with granite countertops and a tub/shower combo. Every inch of this home reflects quality construction and thoughtful design. Don't miss this rare opportunity to own a virtually new home in Berry Bay — complete with an assumable loan — and start living the Florida lifestyle you've always dreamed of today!
Listing Snapshot
- Price
- $499,900
- Days On Site
- 151 Days
- Bedrooms
- 4
- Inside Area (SqFt)
- 2,922 sqft
- Total Baths
- 4
- Full Baths
- 3
- Partial Baths
- 1
- Lot Size
- 0.16 Acres
- Year Built
- 2022
- MLS® Number
- TB8519003
- Status
- Active
- Property Tax
- $8,310 (2025)
- HOA/Condo/Coop Fees
- $7.5 monthly
- Sq Ft Source
- Public Records
Property Details
General Features
19 items
- Acres
- 0.16
- Attached Garage
- Yes
- Direction Faces
- North
- Foundation
- Slab
- Garage
- Yes
- Garage Spaces
- 3
- Home Warranty
- Yes
- Levels
- Two
- Parking
- Covered, Driveway, Tandem, Attached
- Pets
- Yes
- Property Condition
- Under Construction
- Property Sub Type
- Single Family Residence
- Security
- Smoke Detector(s)
- Sewer
- Public Sewer
- SqFt Total
- 3,908
- Style
- Custom, Florida
- Utilities
- Cable Available, Electricity Available, Underground Utilities
- Water Source
- Public
- Zoning
- PD
Interior Features
17 items
- Appliances
- Dishwasher, Disposal, Microwave, Range, Refrigerator
- Cooling
- Central Air
- Flooring
- Tile
- Furnished
- Unfurnished
- Heating
- Central
- Interior
- Eat-in Kitchen, Stone Counters, Walk-In Closet(s)
- Laundry Features
- Inside, Laundry Room
- Window Features
- Blinds, Low Emissivity Windows
Rooms
| Room | Dimensions | Level | Features |
|---|---|---|---|
| Bedroom 2 | 13x12 | Second | |
| Bedroom 3 | 12x11 | Second | |
| Bedroom 4 | 12x11 | Second | |
| Dinette | 11x10 | First | |
| Game Room | 13x15 | Second | |
| Kitchen | 12x13 | First | Kitchen Island |
| Living Room | 15x21 | First | |
| Master Bedroom | 13x16 | First | |
| Office | 11x11 | First |
Exterior Features
7 items
- Construction Details
- Block, Stone, Stucco, Frame
- Lot Features
- Level, Paved
- Patio And Porch
- Rear Porch
- Roof
- Shingle
- View
- Trees/Woods
- Waterview
- Trees/Woods
- Windows/Doors
- Blinds, Low Emissivity Windows
Community Features
7 items
- Association Fee
- $90.0
- Association Fee Frequency
- Annually
- Community Features
- Playground, Pool, Sidewalks, Street Lights
- MLS Area
- 33598 - Wimauma
- Township
- 32
- Financing Terms Available
- Assumable, Cash, Conventional, FHA, Lease Option, Lease Purchase, VA Loan
- Roads
- Other
Location
3134 Marine Grass Drive, Wimauma, FL 33598 · 33598 - Wimauma


Neighborhood & Commute
ZIP Code 33598
- Median household income
- $83,964
- Income per person
- $37,966
- Households
- 8,867
- Average household size
- 2.92
- Median age
- 34.7
Source: Walk Score.
Disclosure: Community information and market data powered by Constellation Data Labs. Information is deemed reliable but not guaranteed.
Schools
- Elementary School
- Reddick Elementary School
- Middle School
- Shields-HB
- High School
- Sumner High School
Price & Status History
- Listing updated with changes from the MLS®
- Price changed to $499,900
- Listing first seen on site
- Status changed to Active
Friends & Family
Similar Homes
For sale in Wimauma, single family residence, within 20% of this price.
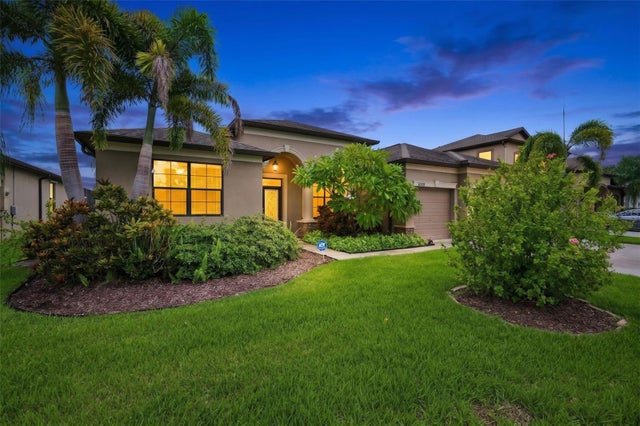 $499,900Single Family Residence For SaleActive5Beds3Total Baths2,996Sqft5009 JAGGED CLOUD DRIVEWIMAUMA, FL 33598DG FARMS PH 1B Subdivision
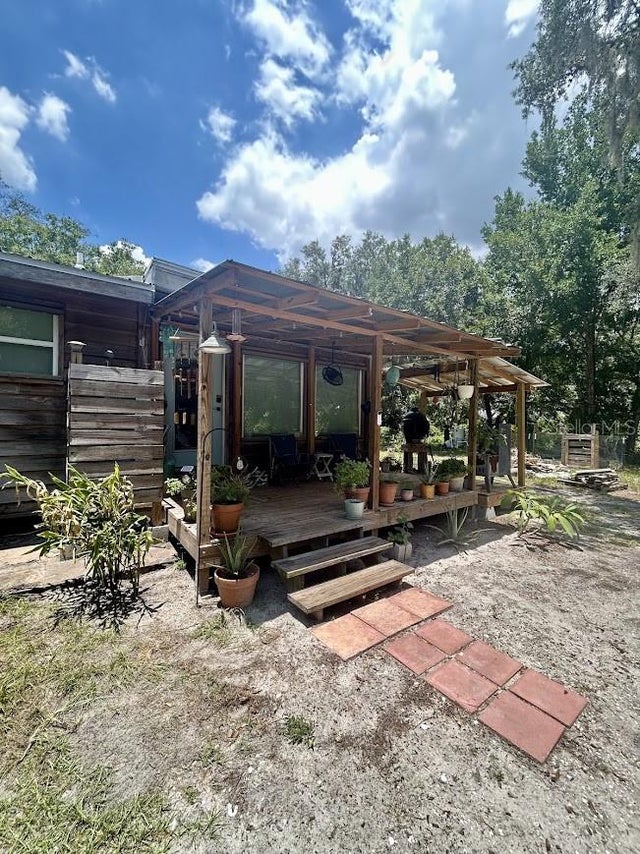 $499,000Single Family Residence For SaleActive3Beds2Total Baths1,558Sqft14635 DUPREE ROADWIMAUMA, FL 33598UNPLATTED Subdivision
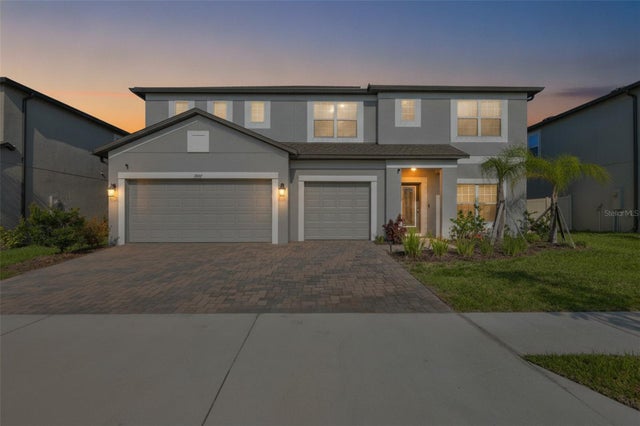 $496,500Single Family Residence For SaleActive5Beds3Total Baths3,278Sqft2927 MARINE GRASS DRIVEWIMAUMA, FL 33598BERRY BAY SUB Subdivision
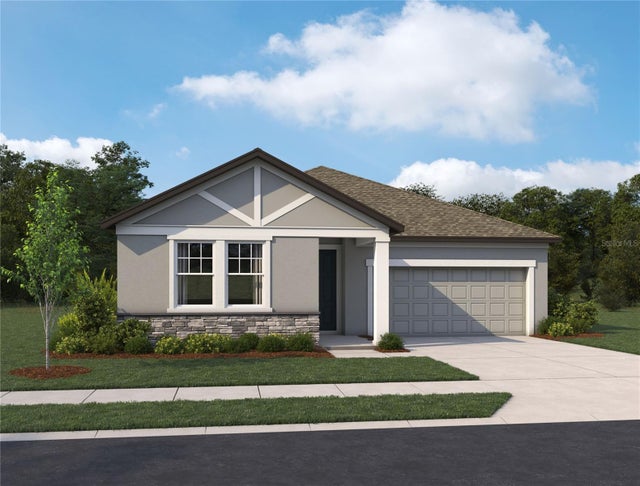 $503,990Single Family Residence For SaleActive3Beds3Total Baths2,226Sqft5969 FRESH FLORA DRIVEWIMAUMA, FL 33598BERRY BAY PHASE 6 VILLAGE T Subdivision