

For SaleSingle Family ResidenceActive
3426 Channelside Court
Safety Harbor, FL 34695
$1,299,900
120 Days On Site
- 4Beds
- 4Baths4 full
- 3,433Sq Ft
- $379Per Sq Ft
- 0.25Acres
- 2025Built
- Subdivision
- Edge Water Reserve
- County
- Pinellas
- MLS®
- TB8526904
Overview
Virtually Staged. UNBEATABLE HOME FOR THE MONEY! EXCEPTIONAL VALUE! Welcome to one of Pinellas County’s most exceptional values in luxury new construction. Completed in 2025 and never occupied, this extraordinary waterfront pool home combines timeless architecture, impeccable craftsmanship, and designer finishes typically found in homes at a substantially higher price point. Situated on an oversized waterfront homesite, enjoy breathtaking sunsets, frequent dolphin sightings, abundant wildlife, and picturesque water views that define Florida luxury living. Offering 4 bedrooms, 4 full bathrooms, 3,433 square feet, and an oversized 3-car garage, this stunning residence showcases exceptional curb appeal with architectural millwork, stone accents, hurricane-impact windows, lush European-inspired landscaping, a spacious motor court, travertine walkways, and a welcoming covered front porch. Inside, soaring 10-foot ceilings and an open-concept floor plan create an inviting space for everyday living and entertaining. Engineered hardwood flooring, crown molding, custom wood ceiling beams, and a sleek electric fireplace complement walls of glass overlooking the pool and waterfront. The chef’s kitchen is a showpiece featuring ceiling-height custom cabinetry, premium quartzite countertops, under-cabinet and designer island lighting, a professional cooktop with designer hood, pot filler, built-in wall oven and microwave, and an oversized island overlooking the water. The first floor also includes a full guest bath and private en-suite bedroom, ideal for guests or multigenerational living. Upstairs, a custom wrought-iron staircase leads to a spacious loft and an incredible primary retreat featuring dual custom closets, a private waterfront balcony, and a spa-inspired bath with a freestanding soaking tub, oversized dual vanity, LED mirrors, smart toilet, and an oversized walk-in shower wrapped in imported floor-to-ceiling tile. Two additional bedrooms complete the second floor, including one with a private en-suite bath while the other shares a beautifully appointed hall bath. Both enjoy access to a second-story balcony. Outdoor living is equally impressive with an elevated resort-style pool, elegant cable railing, travertine decking with mosaic accents, tongue-and-groove wood ceilings, and expansive covered entertaining space overlooking the water. Additional upgrades include custom closet systems throughout, extensive millwork, whole-home water softener, reverse osmosis water filtration, epoxy garage flooring, premium lighting and fixtures, and countless designer touches throughout. Conveniently located near award-winning Gulf beaches, premier shopping, dining, top medical facilities, downtown St. Petersburg, Tampa, and Tampa International Airport, this remarkable residence delivers luxury, lifestyle, and exceptional value in one extraordinary package! Make your private appointment today.
Listing Snapshot
- Price
- $1,299,900
- Days On Site
- 120 Days
- Bedrooms
- 4
- Inside Area (SqFt)
- 3,433 sqft
- Total Baths
- 4
- Full Baths
- 4
- Partial Baths
- 0
- Lot Size
- 0.25 Acres
- Year Built
- 2025
- MLS® Number
- TB8526904
- Status
- Active
- Property Tax
- $1,555.99 (2025)
- HOA/Condo/Coop Fees
- $200 monthly
- Sq Ft Source
- Public Records
Property Details
General Features
17 items
- Acres
- 0.25
- Attached Garage
- Yes
- Direction Faces
- Southwest
- Foundation
- Slab
- Garage
- Yes
- Garage Spaces
- 3
- Levels
- Two
- Number Of Stories
- 1
- Parking
- Driveway, Garage Door Opener, Attached
- Pets
- Yes
- Property Condition
- New Construction
- Property Sub Type
- Single Family Residence
- Security
- Smoke Detector(s)
- Sewer
- Public Sewer
- SqFt Total
- 5,283
- Utilities
- Cable Available, Electricity Connected
- Water Source
- Public
Interior Features
14 items
- Appliances
- Dishwasher, Microwave, Range, Refrigerator
- Cooling
- Central Air
- Fireplace
- Yes
- Fireplace Features
- Electric
- Flooring
- Hardwood, Tile
- Furnished
- Unfurnished
- Heating
- Central
- Interior
- Open Floorplan, Stone Counters, Walk-In Closet(s)
- Laundry Features
- Laundry Room
Rooms
| Room | Dimensions | Level | Features |
|---|---|---|---|
| Bedroom 2 | 20x15 | ||
| Dining Room | 7x14 | ||
| Kitchen | 12x14 | ||
| Living Room | 20x30 | ||
| Master Bedroom | 20x16 |
Exterior Features
12 items
- Construction Details
- Block
- Exterior
- Lighting
- Fencing
- Fenced
- Lot Features
- Landscaped, Waterfront
- Patio And Porch
- Covered, Front Porch, Rear Porch
- Pool Features
- Gunite, In Ground, Private
- Private Pool
- Yes
- Roof
- Shingle
- View
- Canal, Water
- Waterfront
- Yes
- Waterfront Features
- Canal Front
- Waterview
- Canal, Water
Community Features
6 items
- Association Fee
- $200.0
- Association Fee Frequency
- Monthly
- MLS Area
- 34695 - Safety Harbor
- Township
- 28
- Financing Terms Available
- Cash, Conventional, FHA, VA Loan
- Roads
- Asphalt
Location
3426 Channelside Court, Safety Harbor, FL 34695 · 34695 - Safety Harbor


Neighborhood & Commute
ZIP Code 34695
- Median household income
- $93,623
- Income per person
- $51,810
- Households
- 8,702
- Average household size
- 2.22
- Median age
- 48.5
Source: Walk Score.
Disclosure: Community information and market data powered by Constellation Data Labs. Information is deemed reliable but not guaranteed.
Price & Status History
- Listing updated with changes from the MLS®
- Price changed to $1,299,900
- Listing first seen on site
- Status changed to Active
Friends & Family
Similar Homes
For sale in Safety Harbor, single family residence, within 20% of this price.
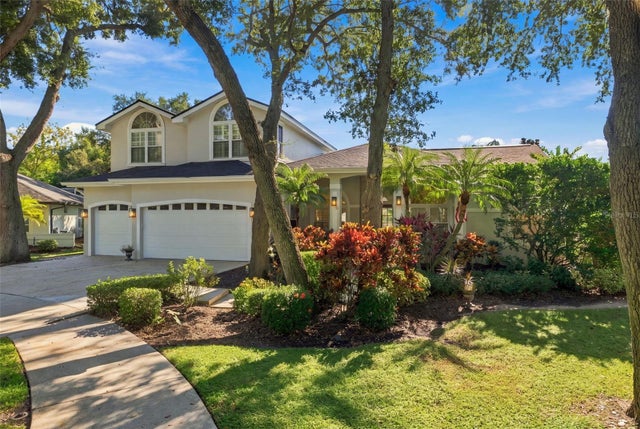 New Listing · a week on site$1,299,000Single Family Residence For SaleActive4Beds3Total Baths3,039Sqft202 WATER VIEW COURTSAFETY HARBOR, FL 34695LA FOREST AT GREEN SPGS THE GROVE Subdivision
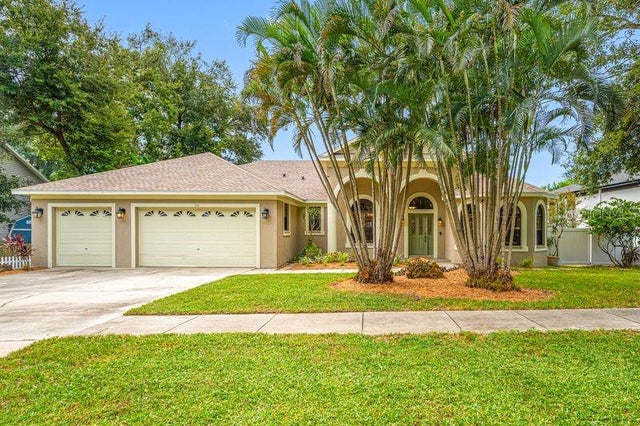 $1,179,000Single Family Residence For SaleActive4Beds4Total Baths2,882Sqft114 IRWIN ST ESAFETY HARBOR, FL 34695WATER VIEW HEIGHTS Subdivision
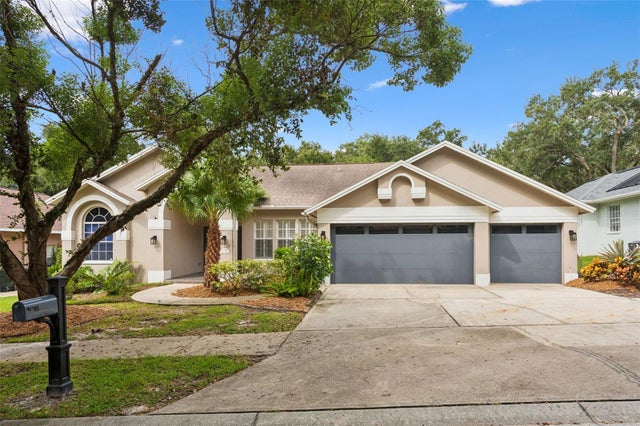 $1,129,000Single Family Residence For SaleActive4Beds3Total Baths2,500Sqft1707 LA FOREST AVENUESAFETY HARBOR, FL 34695LA FOREST AT GREEN SPGS THE GROVE Subdivision
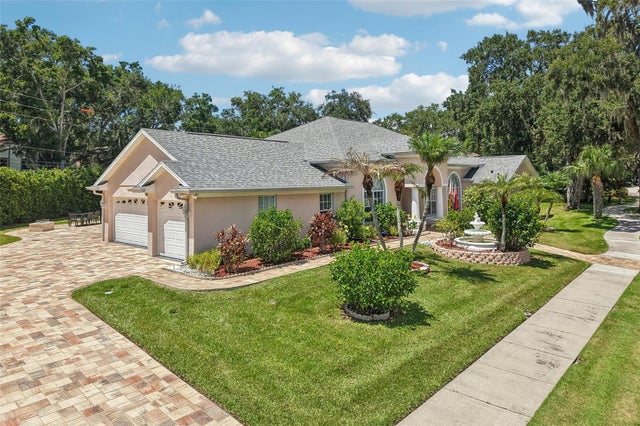 $1,115,000Single Family Residence For SaleActive5Beds4Total Baths3,245Sqft1701 COUNTRY TRAILS DRIVESAFETY HARBOR, FL 34695LA FOREST AT GREEN SPRINGS THE GROVE Subdivision