

For SaleTownhouseActive
4107 Brentwood Park Circle
Tampa, FL 33624
$345,000
136 Days On Site
- 3Beds
- 3Baths2 full, 1 half
- 1,644Sq Ft
- $210Per Sq Ft
- 0.03Acres
- 1987Built
- Subdivision
- Brentwood Park
- County
- Hillsborough
- MLS®
- TB8525686
Overview
Skip the maintenance and enjoy the spacious layout of this pristine townhome. Tucked away in Tampa’s highly desirable Northdale community, this updated 3-bedroom, 2.5-bathroom Brentwood Park townhome offers the ultimate turn-key lifestyle under 25 minutes from Downtown Tampa and the Airport. The bright, airy main level greets you with an open-concept floor plan featuring modern tile flooring, recessed lighting, and a built-in 1-car garage. You will love the updated kitchen equipped with granite countertops, stainless-steel appliances, and a cozy breakfast nook. From the living area, elegant French doors lead to a fully enclosed, sun-drenched Florida room. Backing up to a quiet, wooded conservation area, this bonus space includes extra storage and serves as the perfect private home office or relaxation sanctuary.Upstairs, modern laminate flooring spans the entire level, leading to a spacious primary suite featuring a walk-in closet and a beautifully renovated en-suite bath with a dual-sink vanity. A large secondary guest bedroom and an updated full bath accommodate family or visitors, while the versatile third bedroom showcases stylish modern barn doors—ideal for a flex space, gym, or workspace. Nestled inside a quiet, sidewalk-lined neighborhood, this townhome sits just steps from the community's resort-style pool and clubhouse. Plus, you are only 3 minutes away from active local hotspots, including Northdale Park, Carrollwood Village Park, local YMCA facilities, and the Northdale Golf & Tennis Club’s popular new Pickle Social Lounge. Move-in ready townhomes with private conservation views are incredibly rare at this price point. Schedule your private tour today!
Listing Snapshot
- Price
- $345,000
- Days On Site
- 136 Days
- Bedrooms
- 3
- Inside Area (SqFt)
- 1,644 sqft
- Total Baths
- 3
- Full Baths
- 2
- Partial Baths
- 1
- Lot Size
- 0.03 Acres
- Year Built
- 1987
- MLS® Number
- TB8525686
- Status
- Active
- Property Tax
- $5,412.16 (2025)
- HOA/Condo/Coop Fees
- $240 monthly
- Sq Ft Source
- Owner
Property Details
General Features
16 items
- Acres
- 0.03
- Attached Garage
- Yes
- Direction Faces
- Southwest
- Foundation
- Slab
- Garage
- Yes
- Garage Spaces
- 1
- Levels
- Two
- Number Of Stories
- 2
- Parking
- Covered, Driveway, Garage Door Opener, Guest, Attached
- Pets
- Yes
- Property Sub Type
- Townhouse
- Sewer
- Public Sewer
- SqFt Total
- 2,070
- Utilities
- Cable Available, Electricity Available, Electricity Connected, Phone Available, Sewer Available, Sewer Connected, Water Available, Water Connected
- Water Source
- Public
- Zoning
- PD
Interior Features
22 items
- Appliances
- Dishwasher, Disposal, Dryer, Electric Water Heater, Exhaust Fan, Freezer, Ice Maker, Microwave, Range, Refrigerator, Washer
- Cooling
- Central Air
- Fireplace
- Yes
- Fireplace Features
- Living Room
- Flooring
- Laminate, Tile
- Furnished
- Unfurnished
- Heating
- Central
- Interior
- Eat-in Kitchen, Open Floorplan, Stone Counters, Walk-In Closet(s)
- Laundry Features
- Laundry Room
- Window Features
- Window Coverings, Blinds, Window Treatments
Rooms
| Room | Dimensions | Level | Features |
|---|---|---|---|
| Bathroom 2 | 8x5 | Second | |
| Bedroom 2 | 10x14 | Second | Ceiling Fan(s) |
| Bedroom 3 | 11x14 | Second | Ceiling Fan(s) |
| Dinette | 8x8 | First | |
| Dining Room | 8x13 | First | |
| Florida Room | 18x8 | First | Ceiling Fan(s) |
| Foyer | 8x11 | First | |
| Kitchen | 8x11 | First | |
| Laundry | 8x6 | Second | |
| Living Room | 14x21 | First | |
| Master Bathroom | 9x11 | Second | Double Vanity, Stone Counters |
| Master Bedroom | 12x15 | Second | Ceiling Fan(s) |
Exterior Features
8 items
- Construction Details
- Stucco
- Exterior
- Rain Gutters
- Lot Features
- Cul-De-Sac, Landscaped, Near Golf Course, Paved
- Patio And Porch
- Front Porch, Rear Porch
- Roof
- Tile
- View
- Trees/Woods
- Waterview
- Trees/Woods
- Windows/Doors
- Window Coverings, Blinds, Window Treatments
Community Features
7 items
- Association Fee
- $240.0
- Association Fee Frequency
- Monthly
- Community Features
- Pool, Sidewalks
- MLS Area
- 33624 - Tampa / Northdale
- Township
- 27
- Financing Terms Available
- Cash, Conventional, FHA, VA Loan
- Roads
- Asphalt
Location
4107 Brentwood Park Circle, Tampa, FL 33624 · 33624 - Tampa / Northdale


Neighborhood & Commute
ZIP Code 33624
- Median household income
- $78,974
- Income per person
- $42,914
- Households
- 15,939
- Average household size
- 2.43
- Median age
- 41.8
Source: Walk Score.
Disclosure: Community information and market data powered by Constellation Data Labs. Information is deemed reliable but not guaranteed.
Schools
- Elementary School
- Claywell-HB
- Middle School
- Hill-HB
- High School
- Gaither-HB
Price & Status History
- Listing updated with changes from the MLS®
- Price changed to $345,000
- Status changed to Active
- Listing first seen on site
Friends & Family
Similar Homes
For sale in Tampa, townhouse, within 20% of this price.
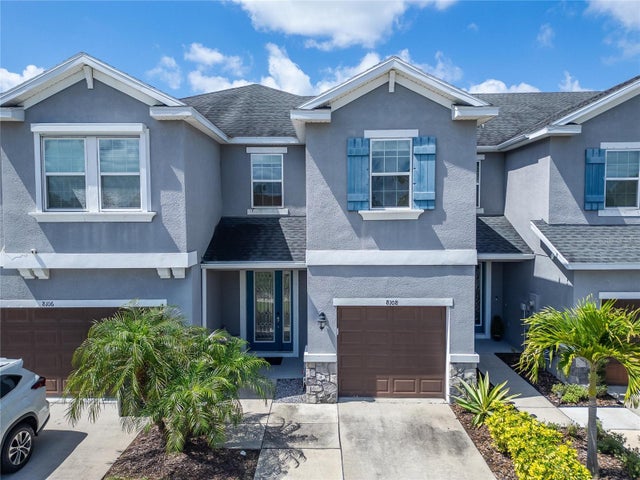 $375,000Townhouse For SaleActive3Beds3Total Baths1,816Sqft8108 MUDDY PINES PLACETAMPA, FL 33635JACKSON SQUARE TWNHMS Subdivision
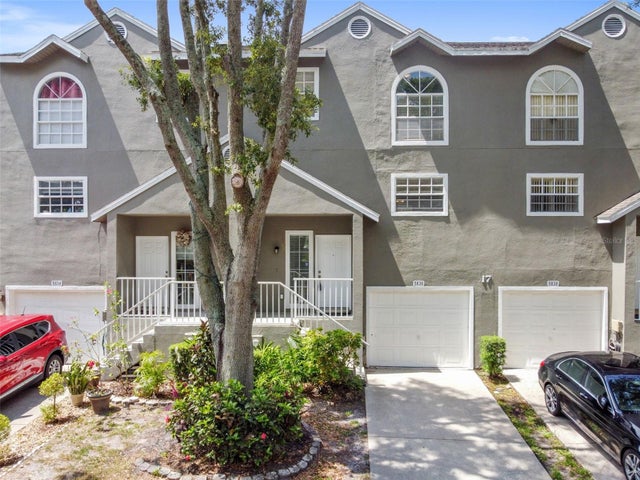 New Listing · 4 weeks on site$375,900Townhouse For SaleActive2Beds3Total Baths1,858Sqft5836 RED CEDAR LANETAMPA, FL 33625TOWNHOMES OF COUNTRY RUN Subdivision
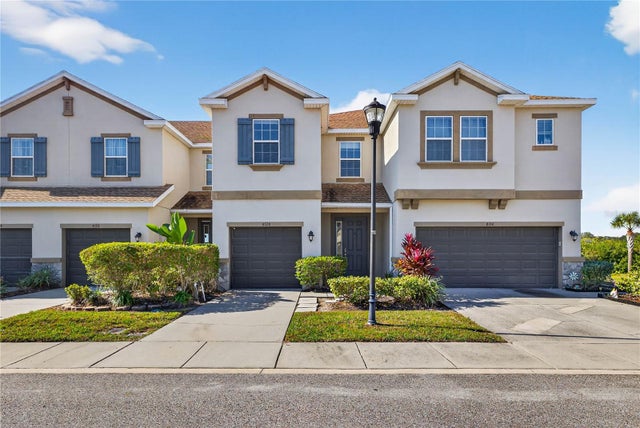 $379,000Townhouse For SaleActive3Beds3Total Baths1,816Sqft8128 MUDDY PINES PLACETAMPA, FL 33635JACKSON SQUARE TWNHMS Subdivision
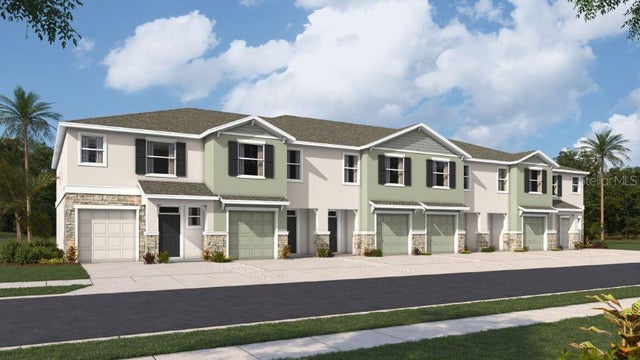 $380,000Townhouse For SaleActive3Beds3Total Baths1,673Sqft12613 CITRUS PARK LANETAMPA, FL 33625SANCTUARY AT CITRUS PARK Subdivision