

For SaleTownhouseActive
5565 Salem Square Drive N
Palm Harbor, FL 34685
$299,000
127 Days On Site
- 2Beds
- 2Baths2 full
- 1,445Sq Ft
- $207Per Sq Ft
- 0.11Acres
- 1988Built
- Subdivision
- Salem Square
- County
- Pinellas
- MLS®
- TB8524190
Overview
Virtually Staged. Welcome to this beautifully updated former model villa featuring 2 bedrooms, 2 bathrooms, and a spacious 2-car garage, all perfectly positioned to capture tranquil pond views. Designed for comfortable Florida living, this exceptional home offers an extended lanai and deck where you can relax or entertain while enjoying the peaceful waterfront setting. Inside, you'll find a thoughtfully updated interior with a modernized kitchen and refreshed bathroom vanities, complemented by fresh interior paint and brand-new carpeting installed in June 2026. The inviting courtyard, conveniently accessed from the kitchen, flows seamlessly into the front yard, creating the perfect space for morning coffee, outdoor dining, or evening gatherings. Additional conveniences include an inside laundry room complete with a utility sink, cabinets and shelves for extra storage and washer, and dryer. Major updates provide added peace of mind, including a brand-new 3-ton HVAC heat pump installed in April 2026 with a transferable 10-year parts and labor warranty, as well as new ductwork and updated plumbing throughout the home. Located directly across from the community's sparkling heated pool and cabana, this maintenance-free residence offers carefree living in the highly desirable gated community of Salem Square. Residents enjoy easy access to East Lake's top-rated schools, shopping, dining, and abundant outdoor recreation. The nearby Pinellas Trail and John Chesnut Park, with its boat launch providing access to Lake Tarpon, are just minutes away. The Ridgemoor Master Association also features a playground, basketball, tennis and pickleball courts. Miles of sidewalks for walking and to enhanced outdoor activities. This move-in-ready villa combines modern updates, low-maintenance living, and an unbeatable location with scenic water views. Schedule your private showing today and discover everything this exceptional home has to offer. There is a new Hometown Heroes Down Payment Assistance program available for 2026. See if you qualify before it runs out. Due to angled walls, room measurements are approximate and should be independently verified by the buyer or the buyer's representative
Listing Snapshot
- Price
- $299,000
- Days On Site
- 127 Days
- Bedrooms
- 2
- Inside Area (SqFt)
- 1,445 sqft
- Total Baths
- 2
- Full Baths
- 2
- Partial Baths
- 0
- Lot Size
- 0.11 Acres
- Year Built
- 1988
- MLS® Number
- TB8524190
- Status
- Active
- Property Tax
- $2,857 (2024)
- HOA/Condo/Coop Fees
- $540 monthly
- Sq Ft Source
- Public Records
Property Details
General Features
15 items
- Acres
- 0.11
- Attached Garage
- Yes
- Direction Faces
- South
- Foundation
- Slab
- Garage
- Yes
- Garage Spaces
- 2
- Levels
- One
- Parking
- Attached
- Pets
- Breed Restrictions, Size Limit
- Property Sub Type
- Townhouse
- Sewer
- Public Sewer
- SqFt Total
- 1,445
- Utilities
- Cable Available, Cable Connected, Electricity Connected, Sewer Connected, Water Connected
- Water Source
- None
- Zoning
- RPD-2.5_1.
Interior Features
16 items
- Appliances
- Dishwasher, Dryer, Microwave, Range, Refrigerator, Washer
- Cooling
- Central Air
- Fireplace
- Yes
- Fireplace Features
- Living Room, Wood Burning
- Flooring
- Carpet, Tile
- Furnished
- Unfurnished
- Heating
- Central, Electric
- Interior
- Cathedral Ceiling(s), Open Floorplan, Walk-In Closet(s)
- Laundry Features
- Inside, Laundry Room
- Window Features
- Blinds
Rooms
| Room | Dimensions | Level | Features |
|---|---|---|---|
| Bedroom 2 | 13x11 | First | |
| Dinette | 7x6 | First | |
| Dining Room | 13x9 | First | |
| Kitchen | 12x9 | First | |
| Living Room | 19x14 | First | |
| Master Bedroom | 14x12 | First |
Exterior Features
6 items
- Construction Details
- Block, Stucco
- Lot Features
- Private
- Roof
- Shingle
- View
- Pool
- Waterview
- Pool
- Windows/Doors
- Blinds
Community Features
10 items
- Association Amenities
- Basketball Court, Gated, Park, Playground, Tennis Court(s)
- Association Fee
- $460.0
- Association Fee Frequency
- Monthly
- Additional Association Fee
- $80.0
- Additional Association Fee Frequency
- Monthly
- Community Features
- Gated, Pool, Sidewalks
- MLS Area
- 34685 - Palm Harbor
- Township
- 27
- Financing Terms Available
- Cash, Conventional
- Roads
- Asphalt
Location
5565 Salem Square Drive N, Palm Harbor, FL 34685 · 34685 - Palm Harbor


Neighborhood & Commute
ZIP Code 34685
- Median household income
- $100,679
- Income per person
- $53,933
- Households
- 6,702
- Average household size
- 2.40
- Median age
- 50.0
Source: Walk Score.
Disclosure: Community information and market data powered by Constellation Data Labs. Information is deemed reliable but not guaranteed.
Schools
- Elementary School
- Cypress Woods Elementary-PN
- Middle School
- Carwise Middle-PN
- High School
- East Lake High-PN
Price & Status History
- Listing updated with changes from the MLS®
- Price changed to $299,000
- Listing first seen on site
- Status changed to Active
Friends & Family
Similar Homes
For sale in Palm Harbor, townhouse, within 20% of this price.
 $299,900Townhouse For SaleActive2Beds2Total Baths1,332Sqft3300 MCMATH DRIVEPALM HARBOR, FL 34684HIGHLAND LAKES Subdivision
 $299,900Townhouse For SaleActive2Beds2Total Baths1,148Sqft3284 GORSE COURTPALM HARBOR, FL 34684HIGHLAND LAKES Subdivision
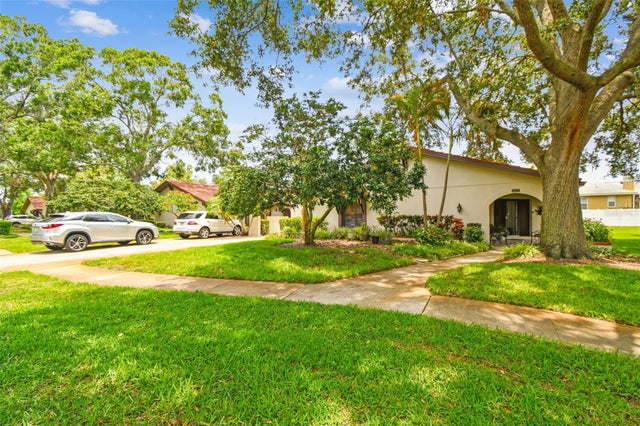 $295,000Townhouse For SaleActive2Beds2Total Baths1,660Sqft3476 TARPON WOODS BOULEVARDPALM HARBOR, FL 34685TARPON WOODS CONDO 4 Subdivision
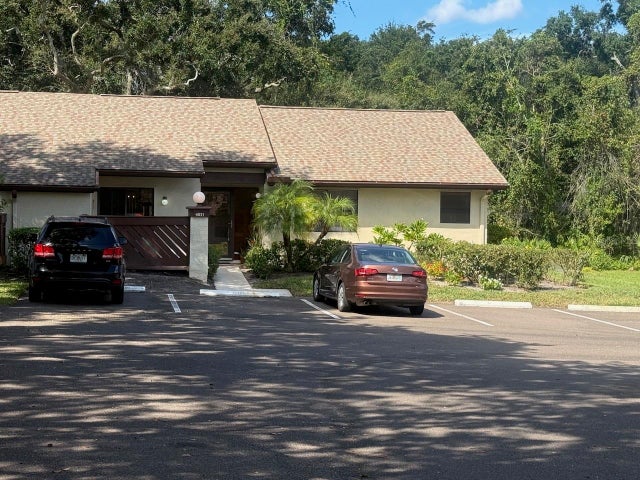 $289,000Townhouse For SaleActive3Beds2Total Baths1,298Sqft4031 BLUFF OAK COURTPALM HARBOR, FL 34684STRATHMORE GATE EAST Subdivision