

For SaleTownhouseActive
3284 Gorse Court
Palm Harbor, FL 34684
$299,900
127 Days On Site
- 2Beds
- 2Baths2 full
- 1,148Sq Ft
- $261Per Sq Ft
- 0.09Acres
- 1982Built
- Subdivision
- Highland Lakes
- County
- Pinellas
- MLS®
- O6419468
Overview
Experience resort-style living in this beautifully maintained 2-bedroom, 2-bathroom villa located at 3284 Gorse Court in Highland Lakes, Palm Harbor's premier 55+ community. Offering 1,148 square feet of thoughtfully designed living space, this home combines comfort, convenience, energy efficiency, and an unmatched amenity-rich lifestyle. Inside, you'll find a bright and inviting open floor plan featuring modern updates throughout, including luxury vinyl flooring, solid surface countertops, and attractive wood cabinetry. The spacious bedrooms offer generous closet space, while the enclosed Florida room, complete with its own A/C vent, provides the perfect year-round retreat for relaxing, entertaining, or pursuing hobbies. This exceptional home is loaded with valuable upgrades, including a whole-home water filtration system, hurricane-impact windows and a hurricane-impact front door, and an owned solar energy system with battery backup. Designed for both efficiency and peace of mind, the solar system powers six essential household circuits during power outages, while delivering remarkably low utility costs, with the owners averaging just $65 per month in electric expenses over the past 12 months. Additional peace of mind comes from the home's high elevation—no flood insurance required. As a resident of Highland Lakes, you'll enjoy access to one of Tampa Bay's most active and desirable 55+ communities. Amenities include unlimited free golf on three private executive courses, heated pools, a whirlpool spa, tennis courts, pickleball, bocce ball, and a vibrant clubhouse offering year-round social events, clubs, workshops, and performing arts programs. For boating and fishing enthusiasts, the exclusive Lake Tarpon Lodge features a private boat ramp, fishing pier, community pontoon boats, and even transportation to waterfront restaurants. Residents also benefit from free secure storage for RVs and boats. Whether you're seeking an active lifestyle, low-maintenance living, exceptional energy savings, or a welcoming community atmosphere, this outstanding villa offers the perfect opportunity to enjoy the very best of Florida living.
Listing Snapshot
- Price
- $299,900
- Days On Site
- 127 Days
- Bedrooms
- 2
- Inside Area (SqFt)
- 1,148 sqft
- Total Baths
- 2
- Full Baths
- 2
- Partial Baths
- 0
- Lot Size
- 0.09 Acres
- Year Built
- 1982
- MLS® Number
- O6419468
- Status
- Active
- Property Tax
- $1,159.78 (2025)
- HOA/Condo/Coop Fees
- $336 monthly
- Sq Ft Source
- Public Records
Property Details
General Features
19 items
- Acres
- 0.09
- Attached Garage
- Yes
- Direction Faces
- North
- Energy Features
- Solar
- Foundation
- Slab
- Garage
- Yes
- Garage Spaces
- 1
- Green Energy Efficient
- Roof
- Levels
- One
- Number Of Stories
- 1
- Parking
- Driveway, Garage Door Opener, Attached
- Pets
- Yes
- Property Sub Type
- Townhouse
- Sewer
- Public Sewer
- SqFt Total
- 1,238
- Style
- Florida, Patio Home
- Utilities
- Cable Available, Cable Connected, Electricity Connected, Sewer Connected, Water Connected
- Water Source
- Public
- Zoning
- RPD-7.5
Interior Features
13 items
- Appliances
- Disposal, Dryer, Electric Water Heater, Microwave, Refrigerator, Washer, Water Softener
- Cooling
- Central Air
- Fireplace
- Yes
- Fireplace Features
- Electric, Family Room
- Furnished
- Unfurnished
- Heating
- Active Solar, Central, Electric, Solar
- Interior
- Walk-In Closet(s)
- Laundry Features
- Laundry Room
- Window Features
- Window Coverings, Blinds, ENERGY STAR Qualified Windows, Storm Window(s), Window Treatments
Rooms
| Room | Dimensions | Level | Features |
|---|---|---|---|
| Bedroom 2 | 11x13 | ||
| Kitchen | 18x15 | Granite Counters | |
| Living Room | 14x15 | ||
| Master Bedroom | 11x13 |
Exterior Features
6 items
- Construction Details
- Block
- Lot Features
- Paved
- Patio And Porch
- Front Porch, Patio
- Roof
- Shingle
- Waterfront Features
- Lake Privileges
- Windows/Doors
- Window Coverings, Blinds, ENERGY STAR Qualified Windows, Storm Window(s), Window Treatments
Community Features
11 items
- Association Amenities
- Cable TV, Clubhouse, Golf Course, Maintenance, Pool, Recreation Facilities, Shuffleboard Court, Spa/Hot Tub, Storage, Tennis Court(s)
- Association Fee
- $164.0
- Association Fee Frequency
- Monthly
- Additional Association Fee
- $172.0
- Additional Association Fee Frequency
- Monthly
- Community Features
- Clubhouse, Golf, Sidewalks, Tennis Court(s)
- MLS Area
- 34684 - Palm Harbor
- Senior Community
- Yes
- Township
- 28
- Financing Terms Available
- Cash, Conventional, FHA, VA Loan
- Roads
- Asphalt
Location
3284 Gorse Court, Palm Harbor, FL 34684 · 34684 - Palm Harbor


Neighborhood & Commute
ZIP Code 34684
- Median household income
- $69,575
- Income per person
- $42,942
- Households
- 13,026
- Average household size
- 2.03
- Median age
- 54.9
Source: Walk Score.
Disclosure: Community information and market data powered by Constellation Data Labs. Information is deemed reliable but not guaranteed.
Schools
- Elementary School
- Highland Lakes Elementary-PN
- Middle School
- Carwise Middle-PN
- High School
- Palm Harbor Univ High-PN
Price & Status History
- Listing updated with changes from the MLS®
- Price changed to $299,900
- Listing first seen on site
- Status changed to Active
Friends & Family
Similar Homes
For sale in Palm Harbor, townhouse, within 20% of this price.
 $299,900Townhouse For SaleActive2Beds2Total Baths1,332Sqft3300 MCMATH DRIVEPALM HARBOR, FL 34684HIGHLAND LAKES Subdivision
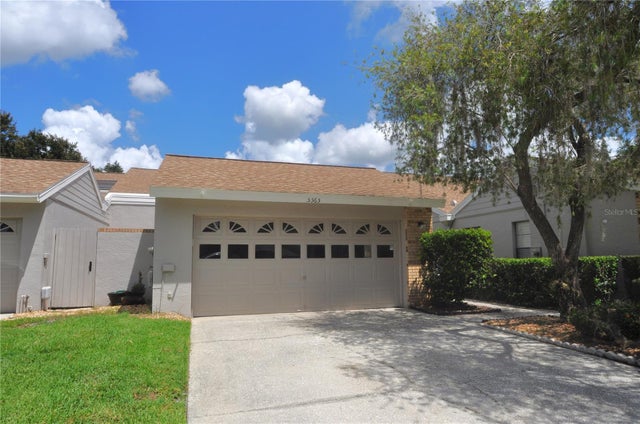 $299,000Townhouse For SaleActive2Beds2Total Baths1,445Sqft5565 SALEM SQUARE DRIVE NPALM HARBOR, FL 34685SALEM SQUARE Subdivision
 $295,000Townhouse For SaleActive3Beds3Total Baths1,500Sqft312 WINCHESTER WAYPALM HARBOR, FL 34684VILLAGE OF SOMERSET WOODS Subdivision
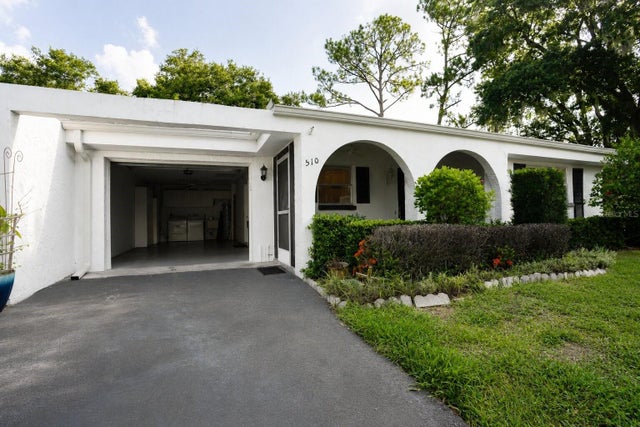 $295,000Townhouse For SaleActive2Beds2Total Baths1,390Sqft510 PALMER CIRCLEPALM HARBOR, FL 34685TARPON WOODS TANGLEWOOD PATIO HOMES Subdivision