

For SaleSingle Family ResidenceActive
2085 68th Avenue S
St Petersburg, FL 33712
$440,000
137 Days On Site
- 3Beds
- 2Baths2 full
- 1,433Sq Ft
- $307Per Sq Ft
- 0.17Acres
- 1963Built
- Subdivision
- Wedgewood Park 4th Add
- County
- Pinellas
- MLS®
- TB8523970
Overview
Move-in ready and thoughtfully updated, this 3-bedroom, 2-bath home offers comfort, peace of mind, and an unbeatable South St. Petersburg location. Major improvements include a new roof (2025), updated electrical (2024), and HVAC (2019), allowing buyers to move in with confidence. Inside, you'll find beautiful wood and tile flooring throughout, creating a clean, low-maintenance living space with no carpet. The functional floor plan offers comfortable living and dining areas, while the attached one-car garage provides additional storage and convenience. All kitchen appliances, as well as the washer and dryer, convey with the sale, making this home truly move-in ready. Step outside to a fully fenced backyard with plenty of room for entertaining, pets, gardening, or simply enjoying the Florida lifestyle. Ideally located just minutes from Downtown St. Petersburg, the Skyway Marina District, St. Pete Beach, Fort De Soto Park, waterfront parks, shopping, dining, and convenient access to I-275, you'll enjoy the perfect balance of neighborhood charm and accessibility. Whether you're searching for your first home, looking to downsize, or adding to your investment portfolio, this well-maintained property is one you won't want to miss. Schedule your private showing today!
Listing Snapshot
- Price
- $440,000
- Days On Site
- 137 Days
- Bedrooms
- 3
- Inside Area (SqFt)
- 1,433 sqft
- Total Baths
- 2
- Full Baths
- 2
- Partial Baths
- 0
- Lot Size
- 0.17 Acres
- Year Built
- 1963
- MLS® Number
- TB8523970
- Status
- Active
- Property Tax
- $2,591 (2025)
- HOA/Condo/Coop Fees
- N/A
- Sq Ft Source
- Public Records
Property Details
General Features
14 items
- Acres
- 0.17
- Attached Garage
- Yes
- Direction Faces
- South
- Foundation
- Slab
- Garage
- Yes
- Garage Spaces
- 1
- Levels
- One
- Number Of Stories
- 1
- Parking
- Attached
- Pets
- Yes
- Property Sub Type
- Single Family Residence
- Sewer
- Other
- SqFt Total
- 2,060
- Water Source
- Public
Interior Features
12 items
- Appliances
- Dishwasher, Dryer, Microwave, Range, Washer
- Cooling
- Central Air
- Flooring
- Tile, Wood
- Furnished
- Unfurnished
- Heating
- Electric
- Laundry Features
- In Garage
Rooms
| Room | Dimensions | Level | Features |
|---|---|---|---|
| Bathroom 1 | First | ||
| Bedroom 1 | First | ||
| Bedroom 2 | First | ||
| Kitchen | First | ||
| Living Room | First | ||
| Master Bedroom | First |
Exterior Features
3 items
- Construction Details
- Block, Stucco
- Exterior
- Private Yard, Storage
- Roof
- Shingle
Community Features
3 items
- MLS Area
- 33712 - St Pete
- Township
- 32
- Roads
- Asphalt, Paved
Location
2085 68th Avenue S, St Petersburg, FL 33712 · 33712 - St Pete


Neighborhood & Commute
ZIP Code 33712
- Median household income
- $65,100
- Income per person
- $35,480
- Households
- 10,475
- Average household size
- 2.34
- Median age
- 40.0
Source: Walk Score.
Disclosure: Community information and market data powered by Constellation Data Labs. Information is deemed reliable but not guaranteed.
Schools
- Elementary School
- Maximo Elementary-PN
- Middle School
- Bay Point Middle-PN
- High School
- Lakewood High-PN
Price & Status History
- Listing updated with changes from the MLS®
- Price changed to $440,000
- Listing first seen on site
- Status changed to Active
Friends & Family
Similar Homes
For sale in St Petersburg, single family residence, within 20% of this price.
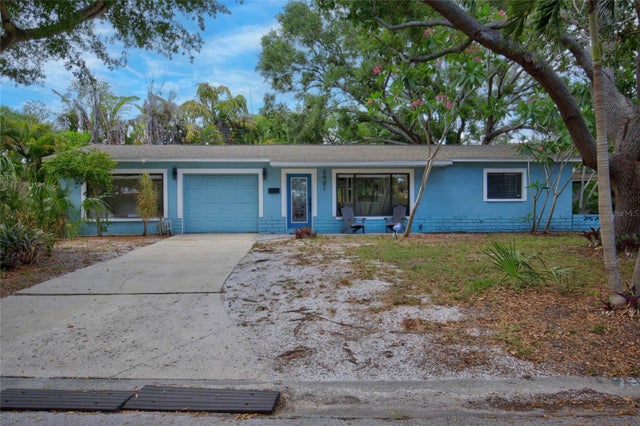 $509,000Single Family Residence For SaleActive3Beds2Total Baths1,500Sqft2901 70TH STREET NST PETERSBURG, FL 33710TYRONE PARK Subdivision
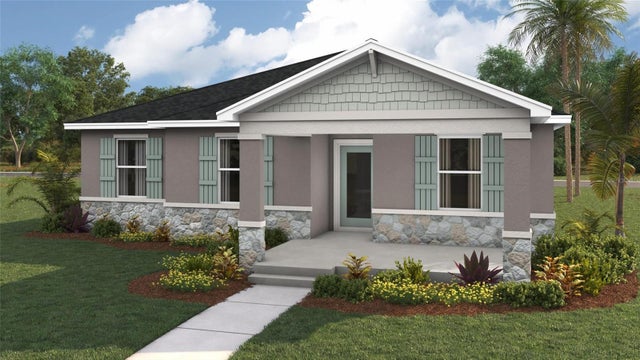 $509,000Single Family Residence For SaleActive4Beds2Total Baths1,805Sqft2321 25TH AVENUE SST PETERSBURG, FL 33712PECAN HIGHLANDS Subdivision
 $509,000Single Family Residence For SaleActive4Beds3Total Baths2,480Sqft2035 28TH STREET SST PETERSBURG, FL 33712ROSE MOUND GROVE SUB Subdivision
 $509,500Single Family Residence For SaleActive3Beds2Total Baths1,531Sqft4205 57TH AVENUE NST PETERSBURG, FL 33714ORANGEWOOD HEIGHTS Subdivision