

For SaleSingle Family ResidenceActive
708 Warren Road
Lutz, FL 33548
$974,000
119 Days On Site
- 5Beds
- 3Baths3 full
- 3,889Sq Ft
- $250Per Sq Ft
- 0.48Acres
- 1985Built
- Subdivision
- Brant Shores
- County
- Hillsborough
- MLS®
- TB8523396
Overview
Virtually Staged. UP TO $15,000 IN BUYER INCENTIVES plus NEWLY IMPROVED PRICE! If cookie-cutter isn't your style, 708 Warren Road may be exactly what you've been waiting for. This CUSTOM LAKEFRONT home combines nearly 4,000 square feet of living space, an oversized homesite, NO HOA and a one-of-a-kind personality that makes it refreshingly different from the predictable floor plans found in so many communities. Built with individuality in mind, this home offers oversized rooms, unexpected spaces and tremendous flexibility for multigenerational living, guests, working from home, hobbies, entertaining—or simply having enough room for everyone to spread out. PROPERTY HIGHLIGHTS --- IN HIGHLY RATED STEINBRENNER HIGH SCHOOL --- 5 BEDROOMS + BONUS ROOM --- 3 FULL BATHROOMS --- TWO PRIMARY SUITES — ONE UP + ONE DOWN --- APPROX. .48-ACRE LAKEFRONT HOMESITE --- NO HOA --- Quiet lake where trolling motors are permitted --- Room to explore the possibility of a future pool and EXPANDED outdoor living area --- Upstairs primary suite with private balcony --- First-floor primary suite ideal for multigenerational living or guests --- Incredible approx. 9' x 15' CUSTOM WALK-IN CLOSET --- Wood-burning fireplace --- Wet bar --- Granite countertops --- Stainless steel kitchen appliances --- Oversized laundry room --- Additional interior storage room. And this home's personality is matched by an impressive list of practical improvements: UPDATES + FEATURES: --- Impact windows --- Durable metal roof --- Generac whole-house generator --- Newer French doors --- Updated flooring and carpeting --- Plantation shutters --- Well with whole-house water treatment --- Septic system with replaced lift station The first-floor primary suite deserves special attention. Beyond offering the convenience of downstairs living and lake views, it includes an approximately 9' x 15' walk-in closet with floor-to-ceiling custom organization. It's less "closet" and more dressing room—and exactly the kind of unexpected feature that gives this custom home its character. Upstairs, the second primary suite creates another private retreat, complete with a balcony overlooking the property. Outside, the oversized homesite stretches toward the peaceful lake and wooded area west of the home. Imagine morning coffee overlooking the water, a future pool and outdoor kitchen, friends gathering in the backyard or a quiet trolling-motor ride across the lake from your own shoreline. And then there's something increasingly hard to find with a home of this size... NO HOA. No monthly association dues. No cookie-cutter community restrictions. Just an established lakefront luxury neighborhood and the freedom to make your property feel like your own. 708 Warren Road isn't trying to look or live like every other house—and that's part of its appeal. It offers space, flexibility, character and those wonderfully unexpected details that can only come with a truly custom home. UP TO $15,000 IN BUYER INCENTIVES WITH AN ACCEPTABLE OFFER. Come see what makes this one different. Photos depicting pools are virtually staged for visualization purposes only and do not represent an existing, permitted or guaranteed pool design. Buyers should independently verify pool feasibility with the appropriate municipality and a qualified pool contractor.
Listing Snapshot
- Price
- $974,000
- Days On Site
- 119 Days
- Bedrooms
- 5
- Inside Area (SqFt)
- 3,889 sqft
- Total Baths
- 3
- Full Baths
- 3
- Partial Baths
- 0
- Lot Size
- 0.48 Acres
- Year Built
- 1985
- MLS® Number
- TB8523396
- Status
- Active
- Property Tax
- $4,631 (2025)
- HOA/Condo/Coop Fees
- N/A
- Sq Ft Source
- Public Records
Property Details
General Features
15 items
- Acres
- 0.48
- Attached Garage
- Yes
- Direction Faces
- Northwest
- Foundation
- Slab
- Garage
- Yes
- Garage Spaces
- 2
- Levels
- Two
- Parking
- Circular Driveway, Driveway, Garage Door Opener, Garage Faces Side, Off Street, On Street, Oversized, Attached
- Pets
- Yes
- Property Sub Type
- Single Family Residence
- Sewer
- Septic Tank
- SqFt Total
- 4,830
- Utilities
- Cable Available, Electricity Connected
- Water Source
- Private, Well
- Zoning
- RSC-2
Interior Features
20 items
- Appliances
- Cooktop, Dishwasher, Disposal, Dryer, Electric Water Heater, Exhaust Fan, Range Hood, Refrigerator, Washer, Water Softener
- Cooling
- Central Air
- Fireplace
- Yes
- Fireplace Features
- Living Room, Wood Burning
- Flooring
- Carpet, Hardwood, Tile
- Furnished
- Partially
- Heating
- Central, Electric
- Interior
- Built-in Features, High Ceilings, Stone Counters, Walk-In Closet(s), Wet Bar
- Laundry Features
- Inside, Laundry Room
- Window Features
- Double Pane Windows, Shutters
Rooms
| Room | Dimensions | Level | Features |
|---|---|---|---|
| Bedroom 2 | 11x16 | Second | Ceiling Fan(s) |
| Bedroom 3 | 15x18 | Second | Ceiling Fan(s), Double Vanity |
| Bedroom 4 | 11x12 | First | Ceiling Fan(s) |
| Bedroom 5 | 11x12 | First | Ceiling Fan(s) |
| Den | 12x13 | First | |
| Dining Room | 12x12 | First | |
| Kitchen | 12x15 | First | Kitchen Island |
| Living Room | 18x18 | First | Wet Bar |
| Master Bathroom | 11x15 | First | Double Vanity, Stone Counters |
| Master Bedroom | 16x19 | First | Ceiling Fan(s) |
Exterior Features
10 items
- Construction Details
- Frame, Wood Siding
- Exterior
- Balcony, Private Yard
- Lot Features
- Wooded, Cul-De-Sac, Landscaped, Paved, Waterfront
- Patio And Porch
- Covered, Rear Porch
- Roof
- Metal
- View
- Lake, Water, Trees/Woods
- Waterfront
- Yes
- Waterfront Features
- Lake Privileges, Lake Front
- Waterview
- Lake, Water, Trees/Woods
- Windows/Doors
- Double Pane Windows, Shutters
Community Features
4 items
- MLS Area
- 33548 - Lutz
- Township
- 27
- Financing Terms Available
- Cash, Conventional, VA Loan
- Roads
- Paved
Location
708 Warren Road, Lutz, FL 33548 · 33548 - Lutz


Neighborhood & Commute
ZIP Code 33548
- Median household income
- $116,305
- Income per person
- $56,915
- Households
- 3,319
- Average household size
- 2.56
- Median age
- 43.5
Source: Walk Score.
Disclosure: Community information and market data powered by Constellation Data Labs. Information is deemed reliable but not guaranteed.
Schools
- High School
- Steinbrenner High School
Price & Status History
- Listing updated with changes from the MLS®
- Price changed to $974,000
- Listing first seen on site
- Status changed to Active
Friends & Family
Similar Homes
For sale in Lutz, single family residence, within 20% of this price.
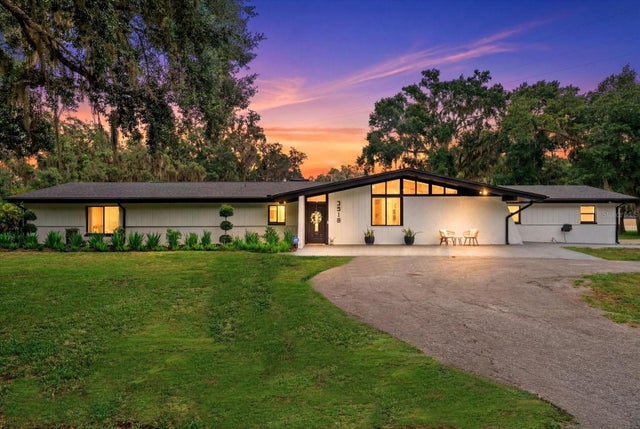 $975,000Single Family Residence For SaleActive3Beds2Total Baths2,376Sqft3518 BERGER ROADLUTZ, FL 33548CRENSHAW LAKES Subdivision
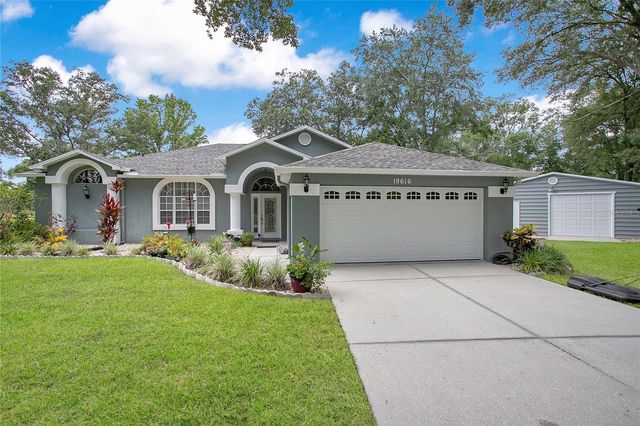 $995,000Single Family Residence For SaleActive4Beds2Total Baths1,825Sqft19616 LIVINGSTON AVENUELUTZ, FL 33559UNPLATTED Subdivision
 $945,000Single Family Residence For SaleActive6Beds3Total Baths3,808Sqft17220 ESTES ROADLUTZ, FL 33548CRENSHAW ACRES Subdivision
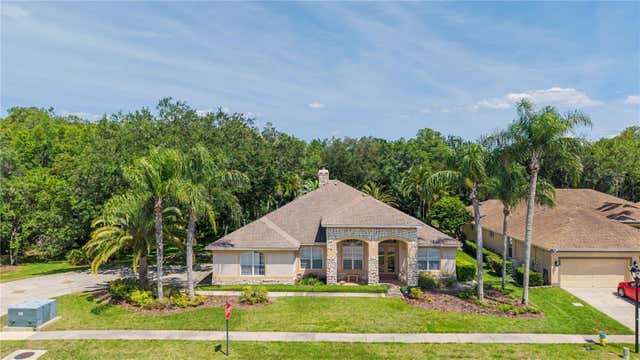 $900,000Single Family Residence For SaleActive4Beds4Total Baths3,485Sqft18615 CHEMILLE DRIVELUTZ, FL 33558CHEVAL WEST VILLG 4 PH 1 Subdivision