

For SaleSingle Family ResidenceActive
316 E Frances Avenue
Tampa, FL 33602
$439,000
141 Days On Site
- 2Beds
- 2Baths2 full
- 1,425Sq Ft
- $308Per Sq Ft
- 0.1Acres
- 1904Built
- Subdivision
- Richards Sub
- County
- Hillsborough
- MLS®
- TB8523366
Overview
HUGE PRICE REDUCTION! Exceptional opportunity to own a character-filled bungalow in the heart of Tampa Heights! Blending historic front porch charm with modern updates, main renovations in 2003 included newer windows, electrical, subfloor and flooring, PVC plumbing, and replacement of the main and water lines. Additional updates include improvements to the kitchen and bathrooms, an AC system installed in 2017, and a new water heater in 2025. This 2-bedroom, 2-bath home features an upper-level retreat accessed by a spiral staircase, ideal for a third bedroom, home office, art studio, or private getaway. Beautiful arched doorways, impressive ceiling heights, hardwood flooring, and a welcoming fireplace add character and warmth, while the updated kitchen is ideal for everyday living and entertaining. Enjoy the inviting outdoor space featuring artificial turf, drip irrigation, a deck off the home, and a pergola-covered seating area with multiple spaces to relax and unwind. Alley access leads to a dedicated rear parking pad, a valuable amenity in this sought-after neighborhood. Conveniently located just minutes from Downtown Tampa, the Riverwalk, acclaimed dining, entertainment, and popular local destinations, this distinctive bungalow offers historic character, functional living spaces, and urban convenience. Don't miss this opportunity—schedule your showing today!
Listing Snapshot
- Price
- $439,000
- Days On Site
- 141 Days
- Bedrooms
- 2
- Inside Area (SqFt)
- 1,425 sqft
- Total Baths
- 2
- Full Baths
- 2
- Partial Baths
- 0
- Lot Size
- 0.1 Acres
- Year Built
- 1904
- MLS® Number
- TB8523366
- Status
- Active
- Property Tax
- $792 (2025)
- HOA/Condo/Coop Fees
- N/A
- Sq Ft Source
- Public Records
Property Details
General Features
8 items
- Acres
- 0.1
- Direction Faces
- East
- Levels
- Two
- Property Sub Type
- Single Family Residence
- Sewer
- Public Sewer
- SqFt Total
- 1,464
- Water Source
- Public
- Zoning
- RM-24
Interior Features
13 items
- Appliances
- Dryer, Range, Refrigerator, Washer
- Basement
- Crawl Space
- Cooling
- Central Air
- Fireplace
- Yes
- Fireplace Features
- Living Room, Wood Burning
- Flooring
- Tile, Wood
- Furnished
- Unfurnished
- Heating
- Central
- Interior
- Walk-In Closet(s)
- Laundry Features
- Inside
Rooms
| Room | Dimensions | Level | Features |
|---|---|---|---|
| Kitchen | 14x12 | Description - Room3 | |
| Living Room | 15x12 | Description - Room2 | |
| Master Bedroom | 12x13 | Description - Room1 |
Exterior Features
4 items
- Construction Details
- Wood Siding
- Exterior
- Private Yard
- Fencing
- Fenced
- Roof
- Metal
Community Features
4 items
- MLS Area
- 33602 - Tampa
- Township
- 29
- Financing Terms Available
- Cash, Conventional
- Roads
- Asphalt
Location
316 E Frances Avenue, Tampa, FL 33602 · 33602 - Tampa


Neighborhood & Commute
ZIP Code 33602
- Median household income
- $90,521
- Income per person
- $68,071
- Households
- 11,451
- Average household size
- 1.70
- Median age
- 35.8
Source: Walk Score.
Disclosure: Community information and market data powered by Constellation Data Labs. Information is deemed reliable but not guaranteed.
Price & Status History
- Listing updated with changes from the MLS®
- Price changed to $439,000
- Listing first seen on site
- Status changed to Active
Friends & Family
Similar Homes
For sale in Tampa, single family residence, within 20% of this price.
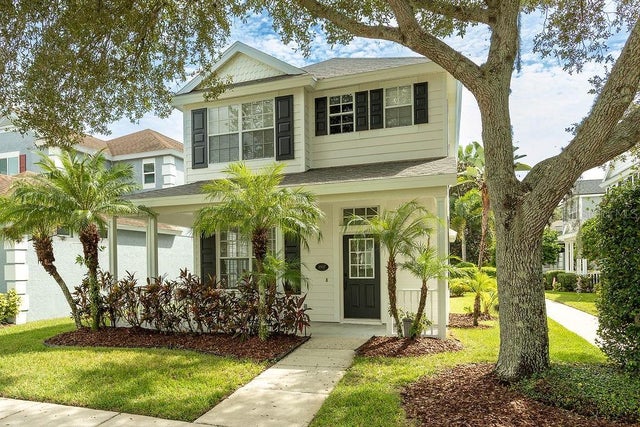 $519,500Single Family Residence For SaleActive3Beds3Total Baths1,579Sqft8907 ASHFORD GABLESTAMPA, FL 33626WESTCHASE SECTION 430B Subdivision
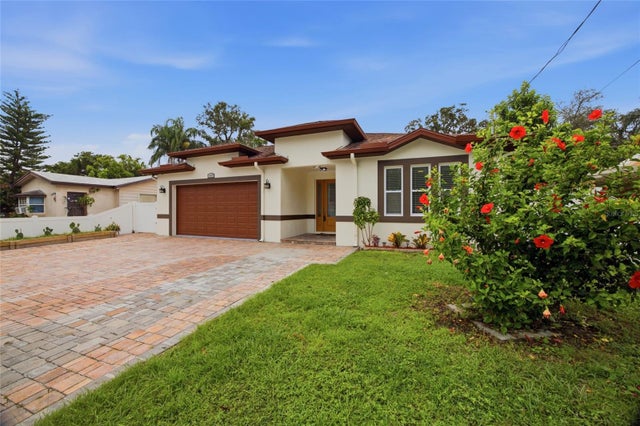 $519,900Single Family Residence For SaleActive4Beds2Total Baths1,991Sqft1707 E EMMA STREETTAMPA, FL 33610BIG OAKS SUB Subdivision
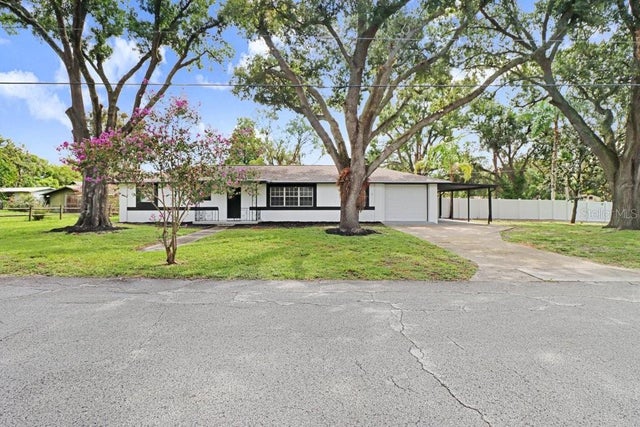 $519,900Single Family Residence For SaleActive3Beds2Total Baths1,531Sqft12113 MIDLAKE DRIVETAMPA, FL 33612TAMPAS NORTH SIDE CNTRY CL Subdivision
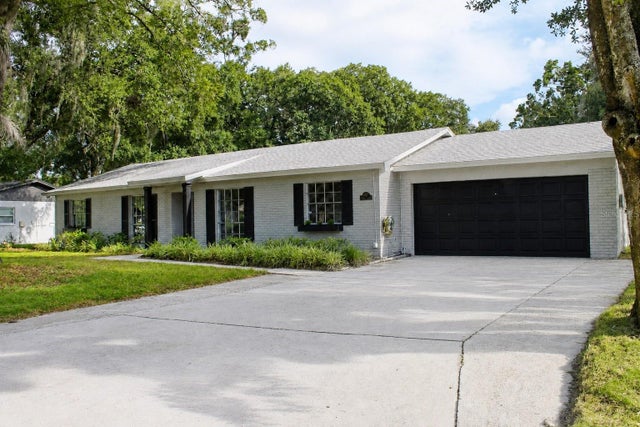 $519,900Single Family Residence For SaleActive4Beds2Total Baths1,857Sqft13808 CHERRY BROOK LANETAMPA, FL 33618CHERRY CREEK UNIT 1 Subdivision