

For SaleSingle Family ResidenceActive
14311 Hill Country Lane
Dade City, FL 33525
$675,000
142 Days On Site
- 4Beds
- 3Baths3 full
- 2,983Sq Ft
- $226Per Sq Ft
- 1.04Acres
- 2015Built
- Subdivision
- Austin Woods
- County
- Pasco
- MLS®
- TB8522598
Overview
Welcome to Austin Woods, one of Dade City's premier acreage communities! Nestled on over an acre of beautifully maintained land, this stunning 4 bedroom, plus an office, 3 bathroom nearly 3000 square foot pool home offers the perfect combination of space, functionality, and outdoor living. As you enter through the grand foyer, you'll immediately appreciate the spacious and open design. The home offers both a formal dining room and a sunny breakfast nook, providing plenty of options for everyday meals and entertaining. The expansive kitchen is the heart of the home and features granite countertops, tile flooring, abundant cabinet and counter space, a center island, and a large walk-in pantry. The kitchen overlooks the main living areas, creating the ideal space for gathering with family and friends. Luxury vinyl flooring flows throughout the main living spaces, adding both style and durability. The spacious primary suite serves as a private retreat with ample room for a sitting area, dual walk-in closets, and a luxurious en-suite bathroom featuring dual vanities, a soaking tub, and a separate walk-in shower. The additional bedrooms are generously sized and offer privacy for family members and guests alike. A large walk-in laundry room provides extra storage and convenience. Step outside to your own backyard paradise. Enjoy the views of the beautiful swimming pool complete with a water feature, an expansive paver patio perfect for entertaining and a fully fenced backyard. Additional upgrades include a water softener system for added comfort and convenience. With over an acre of land, room to roam, and an exceptional floor plan designed for both everyday living and entertaining, this Austin Woods home offers the best of country-style living while remaining convenient to shopping, dining, and major commuter routes. Don't miss this rare opportunity to own one of the community's most desirable floor plans with outstanding outdoor upgrades.
Listing Snapshot
- Price
- $675,000
- Days On Site
- 142 Days
- Bedrooms
- 4
- Inside Area (SqFt)
- 2,983 sqft
- Total Baths
- 3
- Full Baths
- 3
- Partial Baths
- 0
- Lot Size
- 1.04 Acres
- Year Built
- 2015
- MLS® Number
- TB8522598
- Status
- Active
- Property Tax
- $7,060.13 (2025)
- HOA/Condo/Coop Fees
- $198 monthly
- Sq Ft Source
- Public Records
Property Details
General Features
17 items
- Acres
- 1.04
- Attached Garage
- Yes
- Direction Faces
- East
- Foundation
- Slab
- Garage
- Yes
- Garage Spaces
- 3
- Levels
- One
- Parking
- Driveway, Garage Faces Side, Attached
- Pets
- Yes
- Property Sub Type
- Single Family Residence
- Security
- Smoke Detector(s)
- Sewer
- Septic Tank
- SqFt Total
- 3,888
- Style
- Craftsman
- Utilities
- Cable Available, Cable Connected, Electricity Available, Electricity Connected, Underground Utilities, Water Available
- Water Source
- Private, Well
- Zoning
- MPUD
Interior Features
22 items
- Appliances
- Dishwasher, Dryer, Electric Water Heater, Exhaust Fan, Microwave, Range, Refrigerator, Washer, Water Softener
- Cooling
- Central Air
- Flooring
- Carpet, Tile
- Furnished
- Unfurnished
- Heating
- Central, Electric
- Interior
- Eat-in Kitchen, High Ceilings, Open Floorplan, Stone Counters, Tray Ceiling(s), Vaulted Ceiling(s), Walk-In Closet(s)
- Laundry Features
- Electric Dryer Hookup, Inside, Laundry Room, Washer Hookup
- Window Features
- Aluminum Frames, Blinds, Double Pane Windows, ENERGY STAR Qualified Windows
Rooms
| Room | Dimensions | Level | Features |
|---|---|---|---|
| Bathroom 2 | 5x9 | First | Description - Room12 |
| Bathroom 3 | 5x6 | First | Description - Room13 |
| Bedroom 2 | 12x11 | First | Ceiling Fan(s), Description - Room9 |
| Bedroom 3 | 12x13 | First | Ceiling Fan(s), Description - Room10 |
| Bedroom 4 | 14x11 | First | Ceiling Fan(s), Description - Room11 |
| Dinette | 12x13 | First | Description - Room5 |
| Dining Room | 13x16 | First | Description - Room2 |
| Foyer | 7x13 | First | Description - Room1 |
| Great Room | 19x28 | First | Description - Room3 |
| Kitchen | 19x14 | First | Breakfast Bar, Granite Counters, Kitchen Island, Pantry, Stone Counters, Description - Room4 |
| Laundry | 7x8 | First | Description - Room6 |
| Master Bathroom | 14x10 | First | Double Vanity, Granite Counters, Description - Room8 |
| Master Bedroom | 24x14 | First | Ceiling Fan(s), Description - Room7 |
| Office | 11x11 | First |
Exterior Features
9 items
- Construction Details
- Block, Stone, Stucco
- Exterior
- Lighting
- Fencing
- Wood
- Lot Features
- Corner Lot, Landscaped, Paved
- Patio And Porch
- Covered, Front Porch, Patio, Porch, Rear Porch, Screened
- Pool Features
- Gunite, Heated, In Ground, Salt Water, Screen Enclosure, Tile, Private
- Private Pool
- Yes
- Roof
- Shingle
- Windows/Doors
- Aluminum Frames, Blinds, Double Pane Windows, ENERGY STAR Qualified Windows
Community Features
9 items
- Accessibility Features
- Accessible Entrance, Accessible Approach with Ramp, Accessible Bedroom, Accessible Closets, Accessible Common Area, Accessible Doors, Accessible Full Bath, Visitor Bathroom, Accessible Hallway(s), Accessible Kitchen, Accessible Central Living Area, Central Living Area
- Association Amenities
- Gated
- Association Fee
- $198.0
- Association Fee Frequency
- Monthly
- Community Features
- Gated, Street Lights
- MLS Area
- 33525 - Dade City/Richland
- Township
- 24S
- Financing Terms Available
- Cash, Conventional, FHA, VA Loan
- Roads
- Asphalt, Paved
Location
14311 Hill Country Lane, Dade City, FL 33525 · 33525 - Dade City/Richland


Neighborhood & Commute
ZIP Code 33525
- Median household income
- $65,668
- Income per person
- $34,793
- Households
- 9,589
- Average household size
- 2.36
- Median age
- 42.5
Source: Walk Score.
Disclosure: Community information and market data powered by Constellation Data Labs. Information is deemed reliable but not guaranteed.
Schools
- Elementary School
- San Antonio-PO
- Middle School
- Pasco Middle-PO
- High School
- Pasco High-PO
Price & Status History
- Listing updated with changes from the MLS®
- Price changed to $675,000
- Status changed to Active
- Listing first seen on site
Friends & Family
Similar Homes
For sale in Dade City, single family residence, within 20% of this price.
 New Listing · 2 weeks on site$679,000Single Family Residence For SaleActive3Beds2Total Baths1,704Sqft16540 SPRING VALLEY ROADDADE CITY, FL 33523AL-MAR ACRES Subdivision
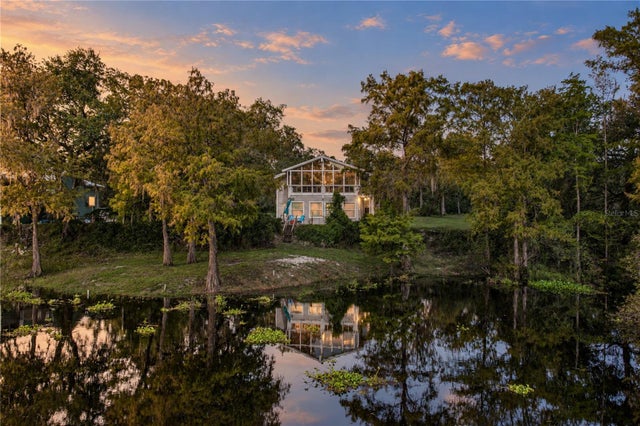 New Listing · 2 weeks on site$670,000Single Family Residence For SaleActive3Beds3Total Baths2,646Sqft32444 MARCHMONT CIRCLEDADE CITY, FL 33523RIVER HEIGHTS ESTATE Subdivision
 $669,900Single Family Residence For SaleActive5Beds5Total Baths2,642Sqft35369 RUFFING ROADDADE CITY, FL 33523NA Subdivision
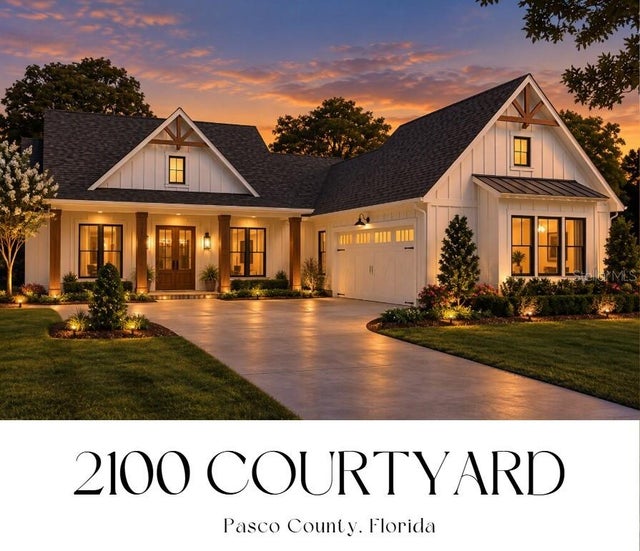 New Listing · yesterday$664,044Single Family Residence For SaleActive4Beds3Total Baths2,100Sqft19001 FREYA LANEDADE CITY, FL 33523CHRISTIAN ROAD ESTATES Subdivision