

For SaleSingle Family ResidenceActive
14133 Jennifer Way
Dade City, FL 33525
$1,590,000
72 Days On Site
- 5Beds
- 4Baths3 full, 1 half
- 2,960Sq Ft
- $537Per Sq Ft
- 2.5Acres
- 2023Built
- County
- Pasco
- MLS®
- TB8539861
Overview
Welcome to an extraordinary custom-built luxury estate where timeless craftsmanship, elevated design, and resort-style amenities come together on 2.5 private, fully fenced acres on a private street. Ideally positioned for both privacy and convenience, this peaceful country estate offers the best of both worlds - secluded living while remaining just minutes from everyday essentials, shopping, dining, and major roadways. From the moment you arrive, you’ll appreciate the exceptional attention to detail found throughout this stunning 5-bedroom, 3.5-bathroom pool home with a flexible, spacious bonus room that can easily function as the fifth bedroom. Let us not forget the dedicated home office that is enclosed with two custom-made sliding doors and a wall of bespoke floor to ceiling built-in bookshelves and cabinetry. Soaring 11-foot ceilings, exposed wood beams throughout, custom brick and stone accent walls, elegant tray ceilings throughout and curated designer lighting, create a home that is both luxurious and inviting. The heart of this home is an impeccably designed kitchen that was built for gathering. It features premium cabinetry extending to the ceiling with under cabinet lighting, a massive 45’ x 9’ waterfall-edge island, dual apron-front sinks, double ovens, a gas range, as well as a custom walk-in pantry with abundant cabinetry, shelving and a built-in wine refrigerator. The chef’s kitchen flows seamlessly into the family room where you will find an electric fireplace accented with a floor to ceiling stone accent wall then finished with a stunning chandelier. The owner’s retreat is a true sanctuary featuring tray ceilings, a custom walk-in closet, and a spa-inspired bath complete with an impressive oversized walk-in shower, a freestanding soaking tub, white oak cabinetry and many more luxurious designer finishes. Nearby, the oversized laundry room with ceiling-height cabinetry and a thoughtfully designed mudroom provide style and everyday functionality. Entertainment awaits as you step outside and experience your own private resort with abounding amenities. The expansive lanai features an outdoor bar and an electric fireplace for the perfect ambience. The gorgeous saltwater pool with an infinity edge spa equipped with a pool heater and a salt chlorinator is the centerpiece for the backyard and is surrounded by a meticulously crafted putting green, an in-ground trampoline and an elevated outdoor wood-burning fireplace with a brick-paver sitting area. This property continues to impress with an attached three-car garage and a detached workshop/garage offering endless possibilities for hobbies, storage, or recreational equipment. Outside you will also find an additional fenced-in barn, perfect for livestock. Additional luxury features include surround sound in the living room, front porch and lanai, a stylish outdoor shower with stone accents, custom closet systems, impact glass windows, gutters, a water softener, a transfer switch for a generator and so much more. This private, luxury retreat is ideally located just 10 minutes from I-75 which is a direct shot to everything Tampa and Wesley Chapel have to offer. Simple conveniences such as Publix and Target are 10-15 minutes away.
Listing Snapshot
- Price
- $1,590,000
- Days On Site
- 72 Days
- Bedrooms
- 5
- Inside Area (SqFt)
- 2,960 sqft
- Total Baths
- 4
- Full Baths
- 3
- Partial Baths
- 1
- Lot Size
- 2.5 Acres
- Year Built
- 2023
- MLS® Number
- TB8539861
- Status
- Active
- Property Tax
- $8,511.9 (2025)
- HOA/Condo/Coop Fees
- N/A
- Sq Ft Source
- Public Records
Property Details
General Features
15 items
- Acres
- 2.5
- Attached Garage
- Yes
- Direction Faces
- East
- Foundation
- Slab
- Garage
- Yes
- Garage Spaces
- 3
- Levels
- One
- Number Of Stories
- 1
- Parking
- RV Access/Parking, Attached
- Property Sub Type
- Single Family Residence
- Sewer
- Public Sewer
- SqFt Total
- 4,659
- Utilities
- Natural Gas Available, Electricity Available, Electricity Connected, Natural Gas Connected, Propane
- Water Source
- Public
- Zoning
- AR
Interior Features
15 items
- Appliances
- Bar Fridge, Convection Oven, Cooktop, Dishwasher, Disposal, Dryer, Microwave, Other, Range, Range Hood, Refrigerator, Tankless Water Heater, Washer, Water Softener, Wine Refrigerator
- Cooling
- Central Air
- Fireplace
- Yes
- Fireplace Features
- Electric, Living Room
- Flooring
- Tile
- Furnished
- Unfurnished
- Heating
- Central, Electric
- Interior
- Built-in Features, High Ceilings, Open Floorplan, Stone Counters, Tray Ceiling(s), Walk-In Closet(s)
- Laundry Features
- Inside
- Spa
- Yes
- Window Features
- Window Coverings, Window Treatments
Rooms
| Room | Dimensions | Level | Features |
|---|---|---|---|
| Kitchen | First | ||
| Living Room | First | ||
| Master Bathroom | First | ||
| Master Bedroom | First |
Exterior Features
13 items
- Construction Details
- Other
- Exterior
- Private Yard
- Fencing
- Electric, Fenced, Wire, Wood
- Other Structures
- Workshop
- Patio And Porch
- Front Porch, Patio
- Pool Features
- Gunite, In Ground, Private
- Private Pool
- Yes
- Roof
- Shingle
- Spa
- Yes
- Spa Features
- Heated, In Ground
- View
- Pool
- Waterview
- Pool
- Windows/Doors
- Window Coverings, Window Treatments
Community Features
4 items
- MLS Area
- 33525 - Dade City/Richland
- Township
- 24S
- Financing Terms Available
- Cash, Conventional, FHA, VA Loan
- Roads
- Asphalt
Location
14133 Jennifer Way, Dade City, FL 33525 · 33525 - Dade City/Richland


Neighborhood & Commute
ZIP Code 33525
- Median household income
- $65,668
- Income per person
- $34,793
- Households
- 9,589
- Average household size
- 2.36
- Median age
- 42.5
Source: Walk Score.
Disclosure: Community information and market data powered by Constellation Data Labs. Information is deemed reliable but not guaranteed.
Schools
- Elementary School
- San Antonio-PO
- Middle School
- Pasco Middle-PO
- High School
- Pasco High-PO
Price & Status History
- Listing updated with changes from the MLS®
- Price changed to $1,590,000
- Status changed to Active
- Listing first seen on site
Friends & Family
Similar Homes
For sale in Dade City, single family residence, within 20% of this price.
 $1,599,000Single Family Residence For SaleActive4Beds4Total Baths5,578Sqft34211 BLANTON ROADDADE CITY, FL 33523METES AND BOUNDS Subdivision
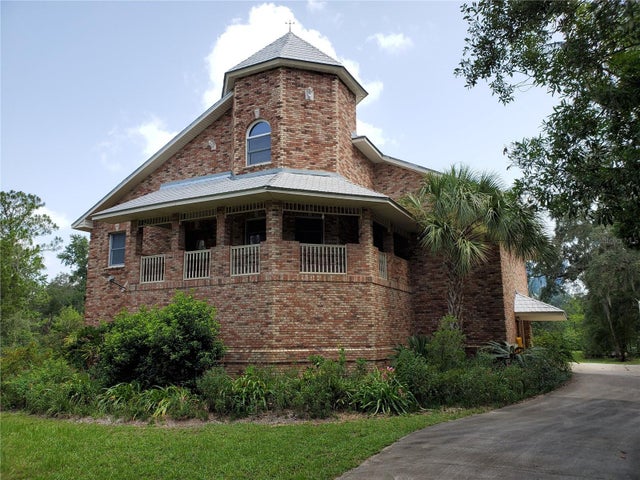 New Listing · 4 weeks on site$1,500,000Single Family Residence For SaleActive2Beds2Total Baths3,447Sqft5422 CYRIL DRIVEDADE CITY, FL 33523RIVER HEIGHTS ESTATE Subdivision
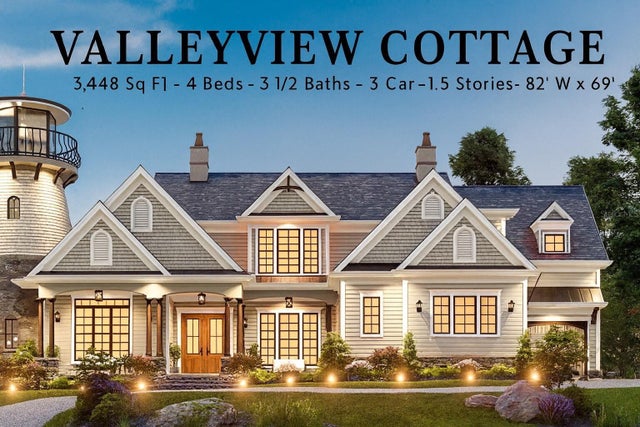 $1,495,000Single Family Residence For SaleActive4Beds4Total Baths3,448Sqft34710 CLAYTON ROADDADE CITY, FL 33523
 $1,399,000Single Family Residence For SaleActive2Beds2Total Baths1,905Sqft38730 MICKLER ROADDADE CITY, FL 33523N/A Subdivision