

For SaleSingle Family ResidenceActive
4930 Butler National Drive
Wesley Chapel, FL 33543
$530,000
146 Days On Site
- 4Beds
- 4Baths3 full, 1 half
- 2,716Sq Ft
- $195Per Sq Ft
- 0.17Acres
- 2014Built
- Subdivision
- Country Walk
- County
- Pasco
- MLS®
- TB8520964
Overview
Virtually Staged. Move-In Ready Home with Pond View in Desirable Country Walk! Welcome to this beautifully maintained and thoughtfully upgraded 4-bedroom, 3.5-bathroom home featuring a spacious 3-car tandem garage and an exceptional split-bedroom floor plan designed for comfort and versatility. Step onto the inviting front porch and into the welcoming foyer, where you'll immediately notice the freshly painted interior and elegant porcelain tile flooring throughout the main living areas. The expansive great room provides the perfect setting for entertaining and everyday living. The chef-inspired kitchen is loaded with upgrades, including stainless steel appliances, a brand-new double oven, new cooktop, walk-in pantry, freshly painted cabinetry, quartz countertops, glass tile backsplash, oversized island, and a breakfast nook. The spacious owner's suite offers porcelain tile flooring and surround-sound prewiring for added convenience. The luxurious en-suite bathroom features dual vanities, an oversized walk-in shower, relaxing garden tub, and a large walk-in closet. A well-appointed indoor laundry room includes custom shelving designed to maximize organization and functionality. The pool bath has been updated with a pedestal sink, new plumbing fixtures, and modern lighting. On the opposite side of the home, you'll find three additional bedrooms, providing plenty of privacy. One bedroom serves as an ideal in-law suite with its own private bathroom featuring accessibility enhancements, including grab bars, motion-sensor lighting, a new vanity, and a walk-in closet. The remaining two bedrooms each has its own walk-in closet and share a spacious bathroom with dual sinks. The tandem garage is equipped with a built-in workbench, new water softener, garage door opener, and two large ceiling-mounted storage racks, providing ample storage and workspace. Additional upgrades include a new A/C system with transferable warranty, new carpeting in the secondary bedrooms, motion-sensor lighting throughout much of the home, security cameras and monitoring system, Ring doorbell, and fresh sod in both the front and back yards. Relax and enjoy peaceful pond view. The exterior was painted just a few years ago, offering great curb appeal and peace of mind. Residents of Country Walk enjoy outstanding community amenities, including two resort-style pools, a clubhouse with kitchen, fitness center, tennis courts, basketball courts, soccer field, playgrounds, dog park, and scenic walking trails. Conveniently located near Tampa Premium Outlets, The Shops at Wiregrass, KRATE at the Grove, top-rated hospitals, restaurants, entertainment, and major highways, this home offers the perfect combination of comfort, convenience, and lifestyle. Don't miss this opportunity to own an exceptional home in one of the area's most sought-after communities. Schedule your private showing today!
Listing Snapshot
- Price
- $530,000
- Days On Site
- 146 Days
- Bedrooms
- 4
- Inside Area (SqFt)
- 2,716 sqft
- Total Baths
- 4
- Full Baths
- 3
- Partial Baths
- 1
- Lot Size
- 0.17 Acres
- Year Built
- 2014
- MLS® Number
- TB8520964
- Status
- Active
- Property Tax
- $8,003 (2025)
- HOA/Condo/Coop Fees
- $67.67 monthly
- Sq Ft Source
- Public Records
Property Details
General Features
17 items
- Acres
- 0.17
- Attached Garage
- Yes
- Direction Faces
- Northwest
- Foundation
- Slab
- Garage
- Yes
- Garage Spaces
- 3
- Levels
- One
- Parking
- Driveway, Garage Door Opener, Tandem, Attached
- Pets
- Yes
- Property Sub Type
- Single Family Residence
- Security
- Smoke Detector(s)
- Sewer
- Public Sewer
- SqFt Total
- 3,477
- Style
- Contemporary, Florida
- Utilities
- Electricity Connected, Sewer Connected, Underground Utilities, Water Connected
- Water Source
- Public
- Zoning
- MPUD
Interior Features
13 items
- Appliances
- Cooktop, Dishwasher, Disposal, Electric Water Heater, Microwave, Water Softener
- Cooling
- Central Air
- Flooring
- Carpet, Ceramic Tile, Tile
- Furnished
- Unfurnished
- Heating
- Electric
- Interior
- Eat-in Kitchen, Walk-In Closet(s), In-Law Floorplan
- Laundry Features
- Inside, Laundry Room
- Window Features
- Blinds
Rooms
| Room | Dimensions | Level | Features |
|---|---|---|---|
| Dinette | 10x10 | First | |
| Dining Room | 18x16 | First | |
| Kitchen | 12x19 | First | |
| Living Room | 18x18 | First | |
| Master Bedroom | 17x18 | First |
Exterior Features
7 items
- Construction Details
- Block, Stucco
- Lot Features
- Paved
- Patio And Porch
- Covered, Front Porch, Rear Porch
- Roof
- Shingle
- View
- Pond, Water
- Waterview
- Pond, Water
- Windows/Doors
- Blinds
Community Features
8 items
- Association Amenities
- Basketball Court, Fitness Center, Playground, Tennis Court(s)
- Association Fee
- $203.0
- Association Fee Frequency
- Quarterly
- Community Features
- Clubhouse, Playground, Pool, Sidewalks, Tennis Court(s)
- MLS Area
- 33543 - Zephyrhills/Wesley Chapel
- Township
- 26
- Financing Terms Available
- Cash, Conventional, FHA, VA Loan
- Roads
- Paved
Location
4930 Butler National Drive, Wesley Chapel, FL 33543 · 33543 - Zephyrhills/Wesley Chapel


Neighborhood & Commute
ZIP Code 33543
- Median household income
- $102,014
- Income per person
- $43,429
- Households
- 14,603
- Average household size
- 2.74
- Median age
- 38.5
Source: Walk Score.
Disclosure: Community information and market data powered by Constellation Data Labs. Information is deemed reliable but not guaranteed.
Schools
- Elementary School
- Double Branch Elementary
- Middle School
- Thomas E Weightman Middle-PO
- High School
- Wesley Chapel High-PO
Price & Status History
- Listing updated with changes from the MLS®
- Price changed to $530,000
- Listing first seen on site
- Status changed to Active
Friends & Family
Similar Homes
For sale in Wesley Chapel, single family residence, within 20% of this price.
 $599,900Single Family Residence For SaleActive5Beds4Total Baths2,961Sqft3541 GREAT BANYAN WAYWESLEY CHAPEL, FL 33543WINDING RDG PH 5 & 6 Subdivision
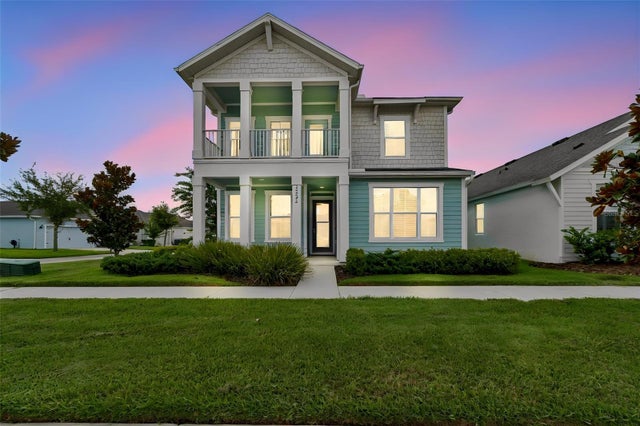 $599,900Single Family Residence For SaleActive4Beds3Total Baths2,477Sqft28692 COZY CREEK DRIVEWESLEY CHAPEL, FL 33543PERSIMMON PARK PH 1 Subdivision
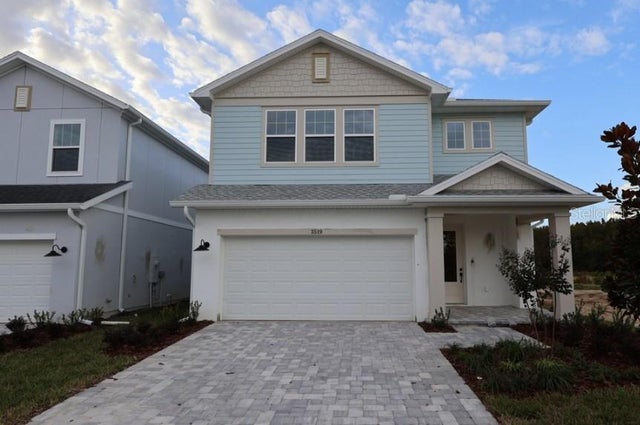 $599,990Single Family Residence For SaleActive4Beds3Total Baths2,805Sqft3519 YELLOW CASSIA DRIVEWESLEY CHAPEL, FL 33543PERSIMMON PLACE Subdivision
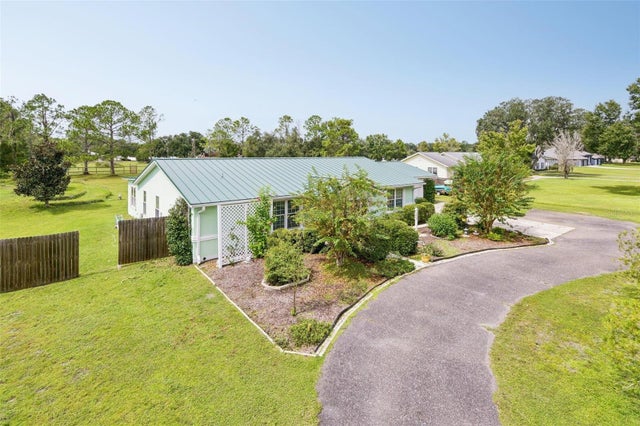 New Listing · 4 weeks on site$605,000Single Family Residence For SaleActive4Beds4Total Baths2,331Sqft7319 DRIFTING SAND DRIVEWESLEY CHAPEL, FL 33544QUAIL HOLLOW PINES Subdivision