

For SaleSingle Family ResidenceActive
12833 Geneva Glade Drive
Riverview, FL 33578
$389,900
123 Days On Site
- 4Beds
- 3Baths2 full, 1 half
- 2,276Sq Ft
- $171Per Sq Ft
- 0.1Acres
- 2011Built
- Subdivision
- Avelar Creek North
- County
- Hillsborough
- MLS®
- TB8519800
Overview
Welcome to this beautifully maintained 4-bedroom, 2.5-bath home in the desirable Avelar Creek North community. Featuring a NEW (June 2026) roof and numerous recent updates, this move-in-ready home offers the perfect blend of style, comfort, and convenience. Step inside to an inviting open living area with soaring ceilings and an abundance of natural light. The refreshed kitchen showcases newly painted cabinetry that brightens the entire space while overlooking the family and dining rooms, creating the perfect layout for everyday living and effortless entertaining. Open the pocket sliding glass doors that disappear behind the wall, seamlessly extending your living space onto the screened-in porch. Whether you're hosting friends or enjoying a quiet evening, you'll appreciate the peaceful water views and added privacy this inviting outdoor space provides. All four bedrooms are conveniently located upstairs. The spacious primary suite is privately situated on one side of the home and features a generous sitting area that can easily serve as a home office, reading nook, or workout space. The suite also includes a large walk-in closet and an ensuite bathroom with updated granite countertops and freshly painted cabinetry. The remaining three bedrooms are located on the opposite side of the home and share a beautifully updated full bathroom with matching granite countertops. Additional improvements include fresh exterior paint and newly installed gutters, (2024) enhancing both curb appeal and functionality. Residents of Avelar Creek North enjoy access to a clubhouse, community pool, and playground. Conveniently located just off US-301, you'll have easy access to shopping, dining, healthcare, and major commuter routes. This home offers the ideal combination of location, functionality, and modern updates. Don't miss your opportunity to make this beautiful home yours!
Listing Snapshot
- Price
- $389,900
- Days On Site
- 123 Days
- Bedrooms
- 4
- Inside Area (SqFt)
- 2,276 sqft
- Total Baths
- 3
- Full Baths
- 2
- Partial Baths
- 1
- Lot Size
- 0.1 Acres
- Year Built
- 2011
- MLS® Number
- TB8519800
- Status
- Active
- Property Tax
- $6,949.24 (2025)
- HOA/Condo/Coop Fees
- $12 monthly
- Sq Ft Source
- Public Records
Property Details
General Features
17 items
- Acres
- 0.1
- Attached Garage
- Yes
- Direction Faces
- North
- Foundation
- Slab
- Garage
- Yes
- Garage Spaces
- 2
- Levels
- Two
- Number Of Stories
- 2
- Parking
- Driveway, Garage Door Opener, Attached
- Pets
- Cats OK, Dogs OK
- Property Sub Type
- Single Family Residence
- Sewer
- Public Sewer
- SqFt Total
- 2,973
- Style
- Contemporary
- Utilities
- Cable Available, Electricity Available, Electricity Connected, Natural Gas Available
- Water Source
- Public
- Zoning
- PD
Interior Features
19 items
- Appliances
- Dishwasher, Dryer, Microwave, Range, Refrigerator, Washer
- Cooling
- Central Air
- Flooring
- Carpet, Tile, Vinyl
- Furnished
- Negotiable
- Heating
- Central
- Interior
- High Ceilings, Open Floorplan, Vaulted Ceiling(s), Walk-In Closet(s)
- Laundry Features
- Electric Dryer Hookup, Inside, Laundry Room, Washer Hookup
- Window Features
- Blinds, Drapes
Rooms
| Room | Dimensions | Level | Features |
|---|---|---|---|
| Bathroom 1 | 5x10 | ||
| Bathroom 2 | 3x6 | ||
| Bedroom 1 | 12x10 | Ceiling Fan(s) | |
| Bedroom 2 | 10x10 | Ceiling Fan(s) | |
| Bedroom 3 | 10x12 | Ceiling Fan(s) | |
| Dining Room | 9x12 | ||
| Family Room | 13x13 | Ceiling Fan(s) | |
| Kitchen | 11x11 | Breakfast Bar | |
| Living Room | 14x15 | ||
| Master Bathroom | 9x12 | Double Vanity | |
| Master Bedroom | 13x14 | Ceiling Fan(s) |
Exterior Features
8 items
- Construction Details
- Block
- Exterior
- Rain Gutters
- Lot Features
- Near Golf Course, Paved
- Patio And Porch
- Patio, Screened
- Roof
- Shingle
- View
- Pond, Water
- Waterview
- Pond, Water
- Windows/Doors
- Blinds, Drapes
Community Features
6 items
- Association Fee
- $144.0
- Association Fee Frequency
- Annually
- MLS Area
- 33578 - Riverview
- Township
- 31
- Financing Terms Available
- Cash, Conventional, FHA, VA Loan
- Roads
- Paved
Location
12833 Geneva Glade Drive, Riverview, FL 33578 · 33578 - Riverview


Neighborhood & Commute
ZIP Code 33578
- Median household income
- $72,440
- Income per person
- $36,387
- Households
- 24,777
- Average household size
- 2.49
- Median age
- 35.9
Source: Walk Score.
Disclosure: Community information and market data powered by Constellation Data Labs. Information is deemed reliable but not guaranteed.
Schools
- Elementary School
- Collins PreK-8 School
- Middle School
- Rodgers-HB
- High School
- East Bay-HB
Price & Status History
- Listing updated with changes from the MLS®
- Price changed to $389,900
- Listing first seen on site
- Status changed to Active
Friends & Family
Similar Homes
For sale in Riverview, single family residence, within 20% of this price.
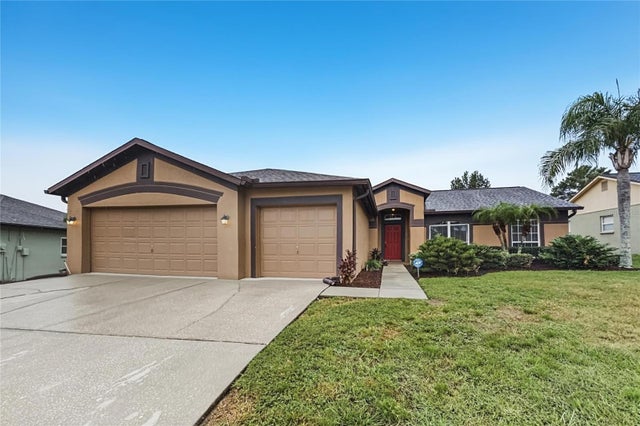 $449,900Single Family Residence For SaleActive5Beds3Total Baths2,110Sqft12807 RAYSBROOK DRIVERIVERVIEW, FL 33569BOYETTE SPGS SEC B UNIT Subdivision
 $449,900Single Family Residence For SaleActive4Beds4Total Baths2,998Sqft13531 MANGO BAY DRIVERIVERVIEW, FL 33579SOUTH FORK UNIT 3 Subdivision
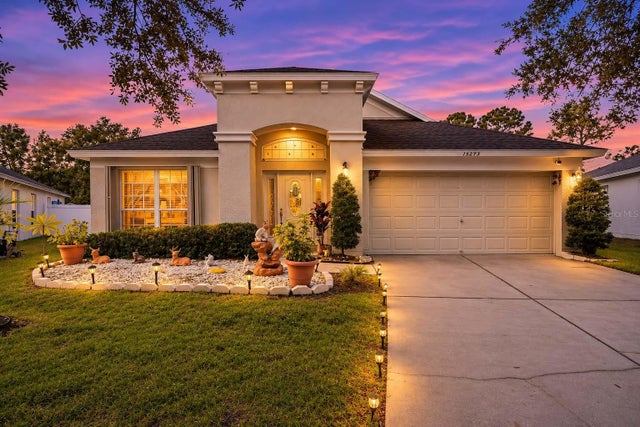 New Listing · 5 days on site$450,000Single Family Residence For SaleActive4Beds2Total Baths1,959Sqft13245 EVENING SUNSET LANERIVERVIEW, FL 33579SOUTH COVE PH 1 Subdivision
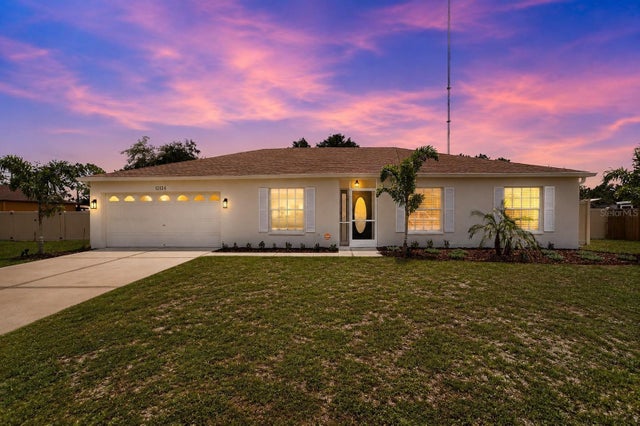 $450,000Single Family Residence For SaleActive3Beds2Total Baths1,685Sqft12124 COLONIAL ESTATES LANERIVERVIEW, FL 33579COLONIAL HILLS PH 2 Subdivision