

For SaleCondominiumActive
750 4th Avenue S 705d
St Petersburg, FL 33701
$720,000
153 Days On Site
- 2Beds
- 3Baths2 full, 1 half
- 1,640Sq Ft
- $439Per Sq Ft
- 0.41Acres
- 2007Built
- Subdivision
- Orion Bldg Condo The
- County
- Pinellas
- MLS®
- TB8519470
Overview
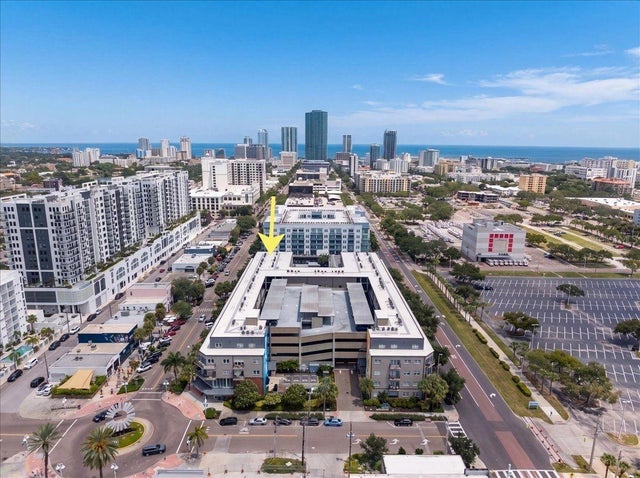
Experience the best of downtown St. Petersburg living from this beautifully updated residence in the sought-after Orion building. Offering 1,640sqft, this spacious condominium features two bedrooms, two-and-a-half bathrooms, an office/den, and an open floor plan designed for both everyday living and effortless entertaining. The main living area is bathed in natural light and flows seamlessly onto an expansive private balcony spanning the entire width of the residence. Whether you're enjoying your morning coffee or relaxing in the evening, you'll take in stunning views of Downtown St. Petersburg, Tropicana Field, and spectacular sunrises and sunsets. The well-appointed kitchen opens to the living and dining areas and has been enhanced with new appliances, recessed lighting, and granite countertops. Just beyond, a versatile office/den with custom built-ins provides an ideal work-from-home space, library, or flex room. Privately situated on one side of the home, the expansive primary suite offers direct balcony access, a spacious walk-in closet, and a thoughtfully renovated en suite bathroom, completed in 2024, with dual vanities, a walk-in shower, and a convenient linen closet. Across the home, the secondary bedroom features a custom Murphy bed with built-in storage and desk, creating a comfortable guest suite that easily doubles as an additional office. Numerous upgrades enhance both comfort and peace of mind, including brand-new hurricane-impact windows and sliding glass doors (2023), a new HVAC system (2025), renovated bathrooms (2024), crown molding, plantation shutters, electronic shades on the living room and primary bedroom sliders, tile flooring throughout the main living areas, a tankless in-line water heater with water softener (2019), and recessed lighting throughout. For convenience, this condo includes one assigned parking space in the secured, elevated garage. Residents of Orion enjoy secured building access and exceptional amenities, including a resort-style pool, fitness center, club and card room, exterior maintenance, building insurance, escrow reserves, water, sewer, trash, and recycling, which is all included in the HOA fee. Ideally located in the heart of Downtown St. Petersburg, you'll be just moments from Central Avenue, award-winning restaurants, local breweries, shopping, museums, the Pinellas Trail, Tropicana Field, the St. Pete Pier, and the city's picturesque waterfront parks. This is an opportunity to enjoy an exceptional home while embracing one of Florida's most vibrant downtown lifestyles.
Listing Snapshot
- Price
- $720,000
- Days On Site
- 153 Days
- Bedrooms
- 2
- Inside Area (SqFt)
- 1,640 sqft
- Total Baths
- 3
- Full Baths
- 2
- Partial Baths
- 1
- Lot Size
- 0.41 Acres
- Year Built
- 2007
- MLS® Number
- TB8519470
- Status
- Active
- Property Tax
- $3,943 (2025)
- HOA/Condo/Coop Fees
- $856.4 monthly
- Sq Ft Source
- Public Records
Property Details
General Features
17 items
- Acres
- 0.41
- Attached Garage
- Yes
- Direction Faces
- North
- Foundation
- Slab
- Garage
- Yes
- Garage Spaces
- 1
- Levels
- One
- Number Of Stories
- 7
- Parking
- Assigned, Covered, Deeded, Garage Door Opener, Attached
- Pets
- Dogs OK, Number Limit, Size Limit, Yes
- Property Sub Type
- Condominium
- Security
- Fire Sprinkler System, Key Card Entry, Secured Garage/Parking
- Sewer
- Public Sewer
- SqFt Total
- 1,640
- Utilities
- Cable Available, Cable Connected, Electricity Connected, Sewer Connected, Water Connected
- Water Source
- Public
- Zoning
- 000
Interior Features
15 items
- Appliances
- Dishwasher, Disposal, Dryer, Electric Water Heater, Microwave, Range, Refrigerator, Washer, Water Softener
- Cooling
- Central Air
- Flooring
- Carpet, Tile
- Furnished
- Unfurnished
- Heating
- Central
- Interior
- Elevator, Built-in Features, Crown Molding, Open Floorplan, Tray Ceiling(s), Walk-In Closet(s)
- Laundry Features
- Inside, Laundry Room
Rooms
| Room | Dimensions | Level | Features |
|---|---|---|---|
| Bedroom 2 | 11x19 | First | Ceiling Fan(s) |
| Dining Room | 7x15 | First | |
| Kitchen | 12x9 | First | Breakfast Bar, Granite Counters |
| Laundry | 7x7 | First | |
| Living Room | 17x17 | First | Ceiling Fan(s) |
| Master Bathroom | 8x7 | First | Double Vanity |
| Master Bedroom | 22x13 | First | Ceiling Fan(s) |
| Office | 12x12 | First |
Exterior Features
8 items
- Construction Details
- Block
- Exterior
- Balcony, Lighting
- Lot Features
- Landscaped, Near Public Transit, Paved
- Patio And Porch
- Covered, Patio
- Roof
- Built-Up
- View
- City
- Waterview
- City
- Windows/Doors
- Sliding Doors
Community Features
8 items
- Association Amenities
- Clubhouse, Elevator(s), Fitness Center, Maintenance, Pool
- Association Fee
- $856.4
- Association Fee Frequency
- Monthly
- Community Features
- Gated, Clubhouse, Fitness Center, Pool
- MLS Area
- 33701 - St Pete
- Township
- 31
- Financing Terms Available
- Cash, Conventional
- Roads
- Asphalt
Location
750 4th Avenue S 705d, St Petersburg, FL 33701 · 33701 - St Pete


Neighborhood & Commute
ZIP Code 33701
- Median household income
- $70,004
- Income per person
- $60,105
- Households
- 11,586
- Average household size
- 1.58
- Median age
- 46.6
Source: Walk Score.
Disclosure: Community information and market data powered by Constellation Data Labs. Information is deemed reliable but not guaranteed.
Price & Status History
- Listing updated with changes from the MLS®
- Price changed to $720,000
- Listing first seen on site
- Status changed to Active
Friends & Family
Similar Homes
For sale in St Petersburg, condominium, within 20% of this price.
 $725,000Condominium For SaleActive1,440Sqft2051 GANDY BOULEVARD N 513ST PETERSBURG, FL 33702MOTOCAVE A NON-RESIDENTIAL CONDO Subdivision
 $715,000Condominium For SaleActive2Beds2Total Baths1,733Sqft1010 CENTRAL AVENUE 412ST PETERSBURG, FL 337051010 CENTRAL CONDO Subdivision
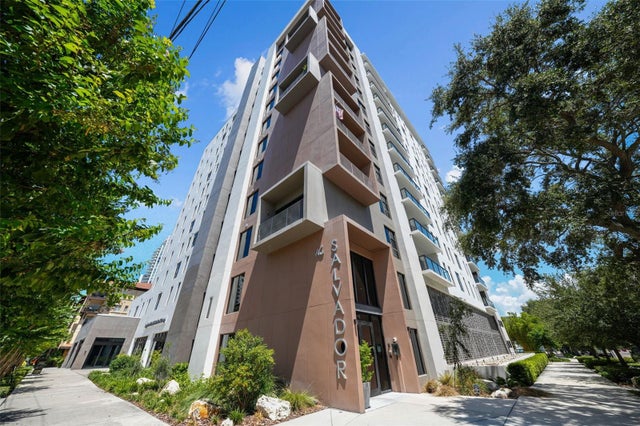 $729,000Condominium For SaleActive1Beds2Total Baths964Sqft199 DALI BOULEVARD 1001ST PETERSBURG, FL 33701SALVADOR THE CONDO Subdivision
 $729,000Condominium For SaleActive3Beds3Total Baths1,650Sqft600 3RD AVENUE S 301ST PETERSBURG, FL 33701CASTILLE URBANA CONDO Subdivision