

For SaleSingle Family ResidenceActive
1741 Cherry Walk Road
Lutz, FL 33558
$650,000
151 Days On Site
- 5Beds
- 4Baths4 full
- 3,337Sq Ft
- $195Per Sq Ft
- 0.2Acres
- 2018Built
- Subdivision
- Morsani Ph 1
- County
- Pasco
- MLS®
- TB8517084
Overview
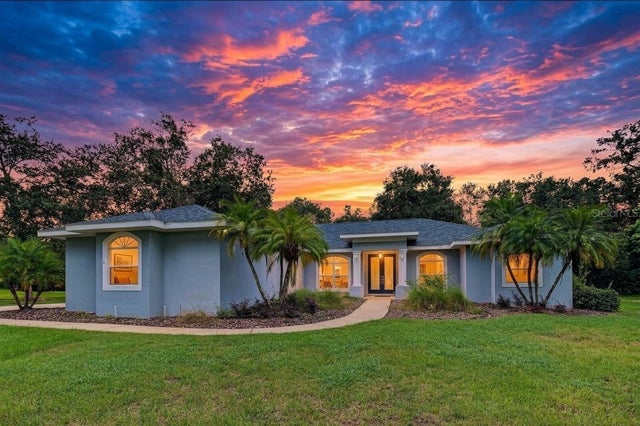
New Look New Price (interior just painted and looks amazing) Lutz, FL ~ This stunning 5-bedroom, 4-bathroom home features a 3-car tandem garage and is located in the desirable Morsani community, just across the Tampa line for easy access to all that the area has to offer. You’ll find a variety of eateries, HomeGoods, Lowe’s, Veterans, Montessori Academy, Academy at the Lakes, Carrollwood Day School, Citrus Park Mall, Starbucks, Chicken Salad Chick, and so much more within minutes!
The well-designed floor plan includes spacious entertaining areas that are ready to impress. The upscale kitchen is equipped with stainless steel professional appliances, which include a micro/convection oven, a wall oven, a gas cooktop with a wall-style exhaust hood, a French door refrigerator with Instaview, and a dishwasher. The large island features a farmhouse sink with a gooseneck faucet and a trash pull-out. The two-tone quartz countertops are complemented by a coordinating backsplash, and ample cabinets with drawers, along with a convenient lazy Susan, ensure no space is wasted.
The private master suite includes a sitting area and two large walk-in closets. The impressive en-suite bathroom features a spacious dual sink vanity with drawers, a 6-foot soaking tub, and a large private shower stall. Additionally, the master wing has a flex space perfect for a private office, exercise area, hobby room, or extra storage.
Two charming secondary bedrooms are conveniently located near a secondary bathroom. The fourth bedroom, which could serve as a guest room or in-law suite, is located just across from the third bathroom. There is also a large bonus room ideal for a media room, gaming area, arts and crafts, or a play area.
The second-floor guest/in-law suite boasts a private entrance to a full bath and a large walk-in closet. The expansive laundry room comes with the included washer and dryer, as well as a utility tub. The garage is also equipped with an EV charger for your Tesla!
This home offers tremendous flexibility and plenty of room for your family. Enjoy the large screened-in backyard, perfect for family gatherings and for your furry friends. Plus, the community amenities, including a basketball court, tennis courts, playground, and swimming pool, are just down the street!
Call today to schedule your private showing!
Listing Snapshot
- Price
- $650,000
- Days On Site
- 151 Days
- Bedrooms
- 5
- Inside Area (SqFt)
- 3,337 sqft
- Total Baths
- 4
- Full Baths
- 4
- Partial Baths
- 0
- Lot Size
- 0.2 Acres
- Year Built
- 2018
- MLS® Number
- TB8517084
- Status
- Active
- Property Tax
- $11,541.42 (2025)
- HOA/Condo/Coop Fees
- $9.92 monthly
- Sq Ft Source
- Public Records
Property Details
General Features
17 items
- Acres
- 0.2
- Attached Garage
- Yes
- Direction Faces
- East
- Foundation
- Slab
- Garage
- Yes
- Garage Spaces
- 3
- Levels
- Two
- Number Of Stories
- 2
- Parking
- Attached
- Pets
- Yes
- Property Sub Type
- Single Family Residence
- Sewer
- Public Sewer
- SqFt Total
- 4,428
- Style
- Contemporary
- Utilities
- Cable Available
- Water Source
- Public
- Zoning
- MPUD
Interior Features
11 items
- Appliances
- Cooktop, Dishwasher, Dryer, Microwave, Refrigerator, Washer
- Cooling
- Central Air
- Flooring
- Carpet
- Furnished
- Unfurnished
- Heating
- Electric, Natural Gas
- Interior
- High Ceilings, Open Floorplan, Walk-In Closet(s), In-Law Floorplan
- Laundry Features
- Inside, Laundry Room
- Window Features
- Blinds
Rooms
| Room | Dimensions | Level | Features |
|---|---|---|---|
| Kitchen | First | ||
| Living Room | First | ||
| Master Bedroom | First |
Exterior Features
6 items
- Construction Details
- Stucco, Frame
- Exterior
- Private Entrance, Private Yard
- Fencing
- Vinyl
- Patio And Porch
- Rear Porch, Screened
- Roof
- Shingle
- Windows/Doors
- Blinds
Community Features
7 items
- Association Fee
- $119.0
- Association Fee Frequency
- Annually
- Community Features
- Clubhouse, Playground, Pool, Sidewalks
- MLS Area
- 33558 - Lutz
- Township
- 26S
- Financing Terms Available
- Cash, Conventional, VA Loan
- Roads
- Paved
Location
1741 Cherry Walk Road, Lutz, FL 33558 · 33558 - Lutz


Neighborhood & Commute
ZIP Code 33558
- Median household income
- $107,558
- Income per person
- $51,319
- Households
- 11,524
- Average household size
- 2.56
- Median age
- 42.4
Source: Walk Score.
Disclosure: Community information and market data powered by Constellation Data Labs. Information is deemed reliable but not guaranteed.
Price & Status History
- Listing updated with changes from the MLS®
- Price changed to $650,000
- Listing first seen on site
- Status changed to Active
Friends & Family
Similar Homes
For sale in Lutz, single family residence, within 20% of this price.
 New Listing · 3 weeks on site$650,000Single Family Residence For SaleActive3Beds3Total Baths2,610Sqft915 LAKE THOMAS LANELUTZ, FL 33548LAKE THOMAS ESTATES Subdivision
 New Listing · 2 weeks on site$659,900Single Family Residence For SaleActive4Beds3Total Baths2,762Sqft18922 ROSEATE DRIVELUTZ, FL 33558LONG LAKE RANCH VILLAGE 1A Subdivision
 $675,000Single Family Residence For SaleActive3Beds3Total Baths2,763Sqft18908 WILLOWMORE CEDAR DRIVELUTZ, FL 33558BIRCHWOOD PRESERVE NORTH PH 1 Subdivision
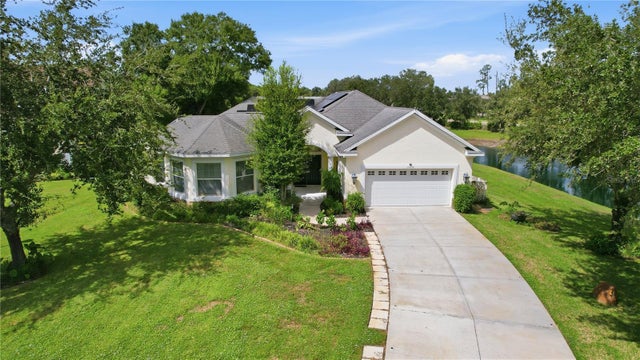 $675,000Single Family Residence For SaleActive4Beds3Total Baths3,148Sqft19930 DOLORES ANN COURTLUTZ, FL 33549LINCOLNWOOD ESTATES Subdivision