

For SaleSingle Family ResidenceActive
442 Evergreen Drive
Oldsmar, FL 34677
$342,000
148 Days On Site
- 3Beds
- 2Baths2 full
- 1,190Sq Ft
- $287Per Sq Ft
- 0.13Acres
- 1979Built
- Subdivision
- Harbor Palms Unit Eleven Lot 451
- County
- Pinellas
- MLS®
- TB8517079
Overview
Welcome to 442 Evergreen Drive, nestled in one of Oldsmar's most desirable neighborhoods! This beautifully updated 3 bedroom, 2-bath residence offers the perfect blend of comfort, style, and Florida living. Filled with abundant natural light, the thoughtfully designed floor plan creates an inviting atmosphere ideal for both everyday living and effortless entertaining. Step outside to your private backyard retreat featuring a spacious screened-in porch—the perfect place to enjoy your morning coffee, host family and friends, or simply relax while enjoying Florida's beautiful weather. Freshly painted inside and out, this move-in-ready home reflects pride of ownership from the moment you arrive. Enjoy added peace of mind with numerous updates, including a Roof (2018), HVAC System (2018), Kitchen (2024), New Flooring (2024), Remodeled Primary Bathroom, and Impact Windows & Doors (2021). The property is located in Flood Zone AE and offers the benefit of updated impact windows and doors for added peace of mind. The oversized backyard provides plenty of room to add a outdoor kitchen, or create your own tropical oasis, while the spacious garage offers excellent storage and functionality. Conveniently located near beautiful parks, shopping, dining, entertainment, and the stunning Gulf beaches, this exceptional home offers the very best of the Florida lifestyle. Whether you're searching for your first home, a place to grow, or your next chapter, 442 Evergreen Drive is a rare opportunity to own a beautifully maintained, move-in-ready home in a prime Oldsmar location.
Listing Snapshot
- Price
- $342,000
- Days On Site
- 148 Days
- Bedrooms
- 3
- Inside Area (SqFt)
- 1,190 sqft
- Total Baths
- 2
- Full Baths
- 2
- Partial Baths
- 0
- Lot Size
- 0.13 Acres
- Year Built
- 1979
- MLS® Number
- TB8517079
- Status
- Active
- Property Tax
- $5,386 (2025)
- HOA/Condo/Coop Fees
- N/A
- Sq Ft Source
- Public Records
Property Details
General Features
12 items
- Acres
- 0.13
- Attached Garage
- Yes
- Direction Faces
- North
- Foundation
- Concrete Perimeter, Slab
- Garage
- Yes
- Garage Spaces
- 2
- Levels
- One
- Parking
- Driveway, Garage Door Opener, Attached
- Property Sub Type
- Single Family Residence
- Sewer
- Public Sewer
- SqFt Total
- 1,990
- Water Source
- Public
Interior Features
15 items
- Appliances
- Dishwasher, Dryer, Freezer, Ice Maker, Microwave, Refrigerator, Washer
- Cooling
- Central Air
- Flooring
- Ceramic Tile
- Furnished
- Unfurnished
- Heating
- Central
- Interior
- Open Floorplan
- Laundry Features
- Laundry Room
Rooms
| Room | Dimensions | Level | Features |
|---|---|---|---|
| Bathroom 2 | 8.2x5.3 | First | |
| Bedroom 2 | 11.8x9.3 | First | |
| Bedroom 3 | 10.1x13.1 | First | |
| Kitchen | 8.3x8.11 | First | |
| Laundry | 4.11x13.2 | First | |
| Living Room | 13.1x16.6 | First | |
| Master Bathroom | 4.1x7.7 | First | |
| Master Bedroom | 12.11x10.11 | First |
Exterior Features
4 items
- Construction Details
- Concrete, Stucco
- Exterior
- Private Yard, Rain Gutters
- Fencing
- Wood
- Roof
- Shingle
Community Features
4 items
- MLS Area
- 34677 - Oldsmar
- Township
- 28
- Financing Terms Available
- Cash, Conventional, FHA, VA Loan
- Roads
- Asphalt
Location
442 Evergreen Drive, Oldsmar, FL 34677 · 34677 - Oldsmar


Neighborhood & Commute
ZIP Code 34677
- Median household income
- $79,875
- Income per person
- $43,497
- Households
- 9,422
- Average household size
- 2.32
- Median age
- 47.1
Source: Walk Score.
Disclosure: Community information and market data powered by Constellation Data Labs. Information is deemed reliable but not guaranteed.
Schools
- Elementary School
- Oldsmar Elementary-PN
- Middle School
- Carwise Middle-PN
- High School
- East Lake High-PN
Price & Status History
- Listing updated with changes from the MLS®
- Price changed to $342,000
- Status changed to Active
- Listing first seen on site
Friends & Family
Similar Homes
For sale in Oldsmar, single family residence, within 20% of this price.
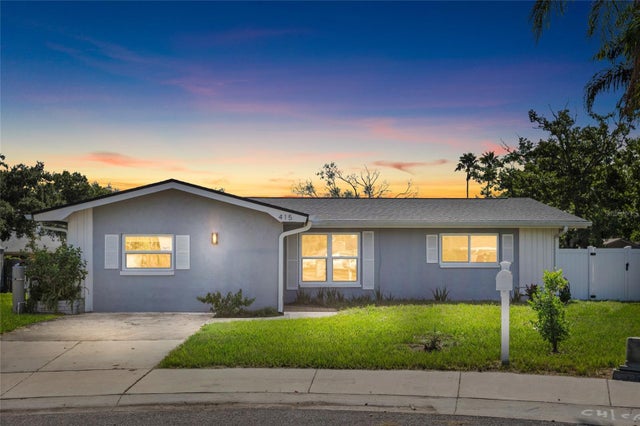 $344,900Single Family Residence For SaleActive3Beds1Total Baths1,583Sqft415 MAPLEWOOD CIRCLEOLDSMAR, FL 34677HARBOR PALMS-UNIT ONE Subdivision
 $349,900Single Family Residence For SaleActive4Beds2Total Baths1,604Sqft711 LEMONWOOD DRIVEOLDSMAR, FL 34677HARBOR PALMS-UNIT FIVE Subdivision
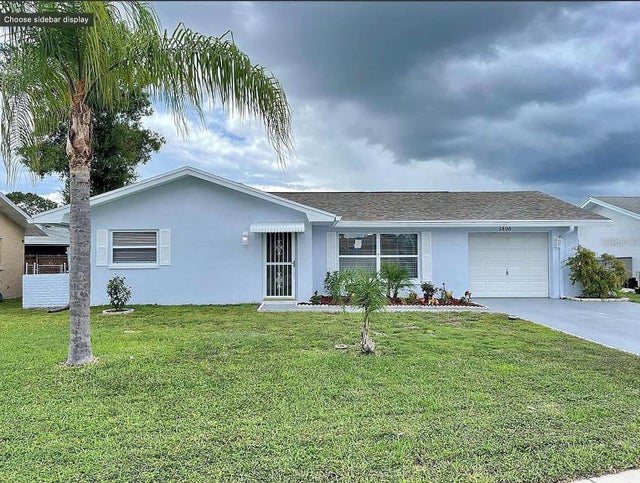 $354,900Single Family Residence For SaleActive3Beds2Total Baths1,294Sqft1806 IRONWOOD COURT WOLDSMAR, FL 34677HARBOR PALMS-UNIT FIVE Subdivision
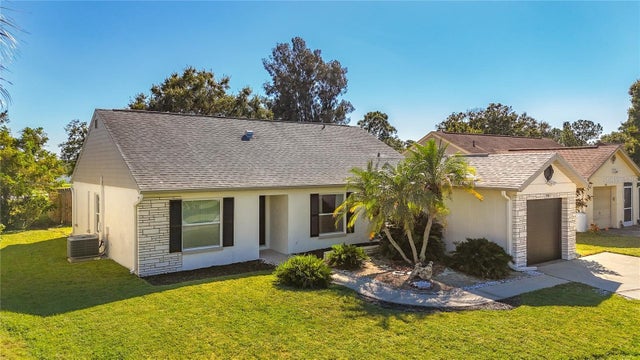 $359,900Single Family Residence For SaleActive3Beds2Total Baths1,410Sqft1909 CASTLE BAY COURTOLDSMAR, FL 34677SHEFFIELD VILLAGE PH II AT BAYSIDE MEADOWS Subdivision