

For SaleSingle Family ResidenceActive
5852 Cachette De Riviera Court
New Port Richey, FL 34655
$999,900
160 Days On Site
- 4Beds
- 3Baths3 full
- 3,046Sq Ft
- $328Per Sq Ft
- 1.47Acres
- 2001Built
- Subdivision
- Riviera
- County
- Pasco
- MLS®
- TB8516694
Overview
Experience the pinnacle of Florida waterfront living with Gulf of America access via the Anclote River! This exceptional estate is located in the highly sought-after, privately gated Riviera community of just 37 homes. Situated on a breathtaking 1.47-acre riverfront lot, this meticulously maintained 4-bedroom, office, 3-bath residence with an oversized 4+ car garage offers the perfect blend of luxury, privacy, and outdoor adventure, complemented by over $200,000 in recent upgrades and improvements. Major updates include: 2024 roof and water heater; 2023 water softener; 2022 granite kitchen countertops, sink, dishwasher, microwave, and septic tanks; 2021 pool resurfacing, new pavers, generator hookup, irrigation system refresh, exterior lighting, and exterior paint; 2019 remodeled secondary bathrooms and pool/spa heater; and 2017 flooring throughout most of the home. Nestled at the end of a quiet cul-de-sac and surrounded by lush landscaping, this stunning property welcomes you with impressive curb appeal and a serene setting. Inside, an inviting open floor plan showcases wood-look tile flooring throughout, elegant arched passageways, tray ceilings, and seamless indoor-outdoor living. The formal living and dining rooms provide the perfect backdrop for entertaining, while French doors open to the spectacular pool and waterfront views beyond. At the heart of the home is the upgraded chef’s kitchen featuring wood cabinetry, granite countertops, breakfast bar seating, a cozy breakfast nook, double ovens, cooktop, tile backsplash, and abundant workspace for gatherings large and small. The spacious family room offers a comfortable place to relax while enjoying beautiful views of the outdoor living areas. The luxurious primary suite serves as a private retreat, complete with tray ceilings, double walk-in closets, pool access, and tranquil views of the pond, fountain, and river. The spa-inspired ensuite bath features dual vanities, a Jacuzzi jetted tub, and an impressive pass-through double shower. Three additional bedrooms provide ample space for family and guests, while a dedicated office with French doors creates the ideal work-from-home environment. Step outside to your own private resort. The screened lanai features a pool, heated spa with cascading waterfall, expansive paver deck, a large covered outdoor living area, & pre-plumbing for an outdoor kitchen. The fenced backyard overlooks a pond and fountain before extending to the riverfront beyond. A winding boardwalk leads through a peaceful natural setting to a riverside entertainment area with firepit and a floating boat dock offering direct access to the Anclote River, the Gulf of America, world-class fishing, boating, island hopping, waterfront dining, and unforgettable Florida sunsets. Watch dolphins and manatees from your own backyard while enjoying one of the area's most desirable waterfront lifestyles. Car enthusiasts and outdoor adventurers will appreciate the massive 30x36 side-entry garage with approximately 1,080 square feet of space for vehicles, boats, jet skis, golf carts, and recreational equipment. One garage door is oversized to accommodate larger vehicles. Residents of Riviera enjoy a private community boat ramp, low HOA fees, no CDD fees, and a prime location just minutes from Tarpon Springs, waterfront restaurants, shopping, and Gulf beaches. This is a rare opportunity to own a private riverfront sanctuary where luxury, nature, and adventure coexist in perfect harmony.
Listing Snapshot
- Price
- $999,900
- Days On Site
- 160 Days
- Bedrooms
- 4
- Inside Area (SqFt)
- 3,046 sqft
- Total Baths
- 3
- Full Baths
- 3
- Partial Baths
- 0
- Lot Size
- 1.47 Acres
- Year Built
- 2001
- MLS® Number
- TB8516694
- Status
- Active
- Property Tax
- $6,544 (2025)
- HOA/Condo/Coop Fees
- $201.67 monthly
- Sq Ft Source
- Public Records
Property Details
General Features
18 items
- Acres
- 1.47
- Attached Garage
- Yes
- Direction Faces
- East
- Foundation
- Slab
- Garage
- Yes
- Garage Spaces
- 4
- Green Energy Efficient
- Roof, Thermostat, Water Heater
- Levels
- One
- Parking
- Driveway, Garage Door Opener, Garage Faces Side, Attached
- Pets
- Yes
- Property Sub Type
- Single Family Residence
- Security
- Gated Community, Smoke Detector(s)
- Sewer
- Septic Tank
- SqFt Total
- 4,880
- Style
- Contemporary, Custom
- Utilities
- Cable Available, Cable Connected, Electricity Connected, Underground Utilities, Water Connected
- Water Source
- Public
- Zoning
- R1
Interior Features
23 items
- Appliances
- Cooktop, Dishwasher, Disposal, Dryer, Electric Water Heater, Microwave, Range, Refrigerator, Washer
- Cooling
- Central Air
- Flooring
- Ceramic Tile
- Furnished
- Unfurnished
- Heating
- Central, Electric
- Interior
- Eat-in Kitchen, High Ceilings, Open Floorplan, Stone Counters, Tray Ceiling(s), Walk-In Closet(s)
- Laundry Features
- Inside, Laundry Room
- Spa
- Yes
- Window Features
- Blinds
Rooms
| Room | Dimensions | Level | Features |
|---|---|---|---|
| Balcony/Porch/Lanai | 8x13 | First | |
| Bedroom 2 | 14x12 | First | |
| Bedroom 3 | 12x12 | First | |
| Bedroom 4 | 10x13 | First | |
| Dinette | 8x8 | First | |
| Dining Room | 11x13 | First | |
| Family Room | 16x19 | First | |
| Foyer | 6x11 | First | |
| Kitchen | 15x19 | First | |
| Living Room | 20x21 | First | |
| Master Bathroom | 14x17 | First | |
| Master Bedroom | 14x25 | First | |
| Office | 11x13 | First | |
| Utility Room | 8x10 | First |
Exterior Features
15 items
- Construction Details
- Block, Stucco
- Exterior
- Rain Gutters, Dock
- Fencing
- Chain Link
- Lot Features
- Wooded, Cul-De-Sac, Level, Paved, Private, Waterfront
- Patio And Porch
- Covered, Deck, Enclosed, Front Porch, Patio, Porch, Rear Porch, Screened
- Pool Features
- Gunite, Heated, In Ground, Pool Sweep, Screen Enclosure, Private
- Private Pool
- Yes
- Roof
- Shingle
- Spa
- Yes
- Spa Features
- Heated
- View
- Pond, River, Water
- Waterfront
- Yes
- Waterfront Features
- River Front, Pond
- Waterview
- Pond, River, Water
- Windows/Doors
- Blinds
Community Features
8 items
- Association Amenities
- Gated
- Association Fee
- $605.0
- Association Fee Frequency
- Quarterly
- Community Features
- Gated
- MLS Area
- 34655 - New Port Richey/Seven Springs/Trinity
- Township
- 26
- Financing Terms Available
- Cash, Conventional, VA Loan
- Roads
- Paved
Location
5852 Cachette De Riviera Court, New Port Richey, FL 34655 · 34655 - New Port Richey/Seven Springs/Trinity


Neighborhood & Commute
ZIP Code 34655
- Median household income
- $80,812
- Income per person
- $42,782
- Households
- 21,761
- Average household size
- 2.36
- Median age
- 46.4
Source: Walk Score.
Disclosure: Community information and market data powered by Constellation Data Labs. Information is deemed reliable but not guaranteed.
Schools
- Elementary School
- Trinity Oaks Elementary
- Middle School
- Seven Springs Middle-PO
- High School
- J.W. Mitchell High-PO
Price & Status History
- Listing updated with changes from the MLS®
- Price changed to $999,900
- Listing first seen on site
- Status changed to Active
Friends & Family
Similar Homes
For sale in New Port Richey, single family residence, within 20% of this price.
 $999,999Single Family Residence For SaleActive5Beds4Total Baths4,227Sqft5250 MACOSO COURTNEW PORT RICHEY, FL 34655ARISTIDA Subdivision
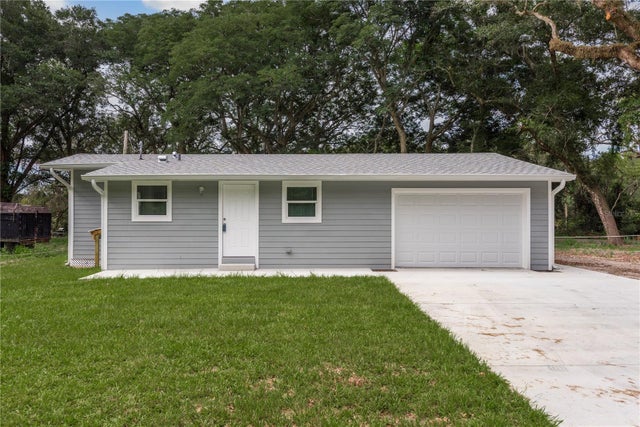 $995,000Single Family Residence For SaleActive2Beds2Total Baths832Sqft8120 MARCHANT DRIVENEW PORT RICHEY, FL 34653PORT RICHEY CO LANDS Subdivision
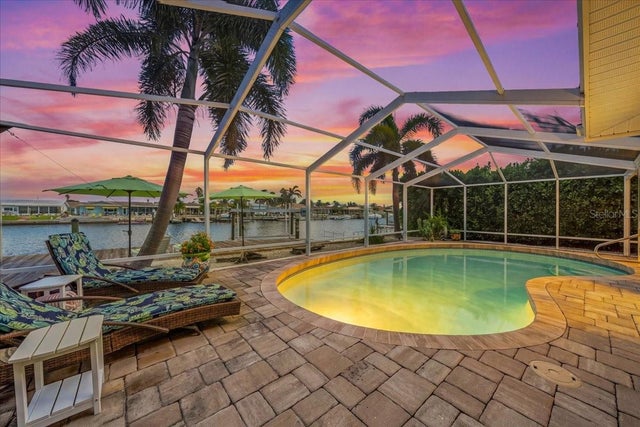 $979,900Single Family Residence For SaleActive3Beds3Total Baths1,934Sqft5448 PILOTS PLACENEW PORT RICHEY, FL 34652FLOR A MAR Subdivision
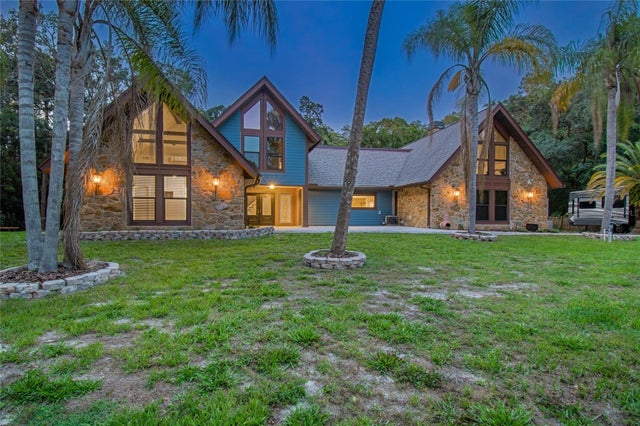 $974,900Single Family Residence For SaleActive5Beds5Total Baths4,870Sqft2120 MARQUIS COURTNEW PORT RICHEY, FL 34655CORNETT WOODS Subdivision