

For SaleSingle Family ResidenceActive
4161 Glade Wood Loop
New Port Richey, FL 34655
$939,900
23 Days On Site
- 5Beds
- 4Baths4 full
- 3,560Sq Ft
- $264Per Sq Ft
- 0.25Acres
- 2020Built
- Subdivision
- Woodlands/Longleaf
- County
- Pasco
- MLS®
- TB8559075
Overview
Virtually Staged. Experience fine luxury in this meticulously crafted 5 bedroom, 4 bath home, nestled in the coveted gated community of Woodlands of Longleaf. This split open floor plan home, features a dedicated office, formal dining room, expansive bonus room, fenced yard, hurricane shutters, an oversized heated salt water pool with infinity spa and travertine decked lanai overlooking a serene pond. The quality craftsmanship and attention to detail are evident the moment you arrive. An upgraded paver driveway leads to the oversized 3 car garage, while the craftsman-style façade features Hardie Board siding and a grand covered porch with stone flooring, stately columns and corbels. Inside, 12 foot ceilings, oversized double-pane windows and luxury vinyl plank flooring create a bright, timeless atmosphere. Premium finishes include 8ft Cheyenne style doors, dual Carrier AC units, EV charging outlet, tankless gas water heater, water softener, matching oversized remote fans in all rooms and outside areas, high-end Pottery Barn lighting fixtures, and upgraded carriage lights and lighting in bathrooms. Upon entering the “heart” of the home, you are immediately impressed. The entire space is filled with natural light from the numerous plantation shuttered windows facing the back of the home, which overlook the fabulous backyard oasis. The elegantly customized chef’s kitchen has a stunning (9’ x 5’) quartz island with eating area, a farmhouse sink, RO water filtration system, touchless faucet, GE profile and Café appliances (including a 5 burner gas cooktop), abundant custom cabinetry, 42” upper cabinets with crown molding, decorative pendant lighting and a walk-in pantry with built-ins. The seamless flow into the great room is ideal for entertaining. The generous size main-level primary suite offers a double-door entry, sitting area overlooking the pool and pond, dual entry walk-in closet and spa-like bath with a dual-head shower, deep soaking tub, dual vanities, granite countertops and private water closet. A split floor plan provides additional privacy, with a rear bedroom suite accessing the pool area, plus 2 additional bedrooms, down the side hall, with a shared full bath. The large laundry room has a farmhouse sink, deep closet and ample room for additional storage or workspace. Upstairs reveals a private retreat with another bedroom, full bath and a vast bonus room. The possibilities are endless. Back downstairs, your outside oasis awaits. This fenced living space is exquisite. Enjoy the oversized heated salt water pool with infinity spa, 2 swim outs, built in bench, two water bubblers, mood lighting, and surrounded by a 28’ x 31’ deck covered in a beautiful patterned travertine, and the generous 25’ x 10’ covered area where relaxation is a guarantee. Experience all of this while looking over the tranquil pond view. This home was built to impress and exceed your expectations. While you are here check out the community of Longleaf. Longleaf Elementary School, community events, community center, parks and playgrounds, a dog park, basketball, volleyball, baseball, pickleball, shuffleboard, etc. Come visit and you will never want to leave. THE CURRENT OWNERS ARE NOT REQUIRED TO HAVE FLOOD INSURANCE.
Listing Snapshot
- Price
- $939,900
- Days On Site
- 23 Days
- Bedrooms
- 5
- Inside Area (SqFt)
- 3,560 sqft
- Total Baths
- 4
- Full Baths
- 4
- Partial Baths
- 0
- Lot Size
- 0.25 Acres
- Year Built
- 2020
- MLS® Number
- TB8559075
- Status
- Active
- Property Tax
- $2,824 (2025)
- HOA/Condo/Coop Fees
- $156.42 monthly
- Sq Ft Source
- Public Records
Property Details
General Features
18 items
- Acres
- 0.25
- Attached Garage
- Yes
- Direction Faces
- South
- Foundation
- Slab
- Garage
- Yes
- Garage Spaces
- 3
- Levels
- Two
- Number Of Stories
- 2
- Parking
- Driveway, Garage Door Opener, Attached
- Pets
- Yes
- Property Sub Type
- Single Family Residence
- Security
- Gated Community, Smoke Detector(s)
- Sewer
- Public Sewer
- SqFt Total
- 4,629
- Style
- Craftsman
- Utilities
- Cable Available, Natural Gas Available, Cable Connected, Electricity Connected, Natural Gas Connected, Sewer Connected, Underground Utilities, Water Connected
- Water Source
- Public
- Zoning
- MPUD
Interior Features
21 items
- Appliances
- Cooktop, Dishwasher, Disposal, Dryer, Exhaust Fan, Gas Cooktop, Gas Water Heater, Microwave, Refrigerator, Tankless Water Heater, Washer, Water Softener
- Cooling
- Central Air, Zoned
- Flooring
- Carpet, Tile, Vinyl
- Furnished
- Negotiable
- Heating
- Central, Electric, Heat Pump, Natural Gas, Zoned
- Interior
- Built-in Features, Cathedral Ceiling(s), Eat-in Kitchen, High Ceilings, Open Floorplan, Stone Counters, Walk-In Closet(s)
- Laundry Features
- Electric Dryer Hookup, Inside, Laundry Room
- Window Features
- Window Coverings, Blinds, Double Pane Windows, Drapes, Shutters, Window Treatments
Rooms
| Room | Dimensions | Level | Features |
|---|---|---|---|
| Balcony/Porch/Lanai | 20x13 | First | Ceiling Fan(s) |
| Bedroom 2 | 12x11 | First | Ceiling Fan(s) |
| Bedroom 3 | 12x11 | First | Ceiling Fan(s) |
| Bedroom 4 | 13x11 | First | Ceiling Fan(s) |
| Bedroom 5 | 15x11 | Second | |
| Bonus Room | 19x18 | Second | Ceiling Fan(s) |
| Dining Room | 14x12 | First | |
| Foyer | First | ||
| Great Room | 23x19 | First | Ceiling Fan(s) |
| Kitchen | First | Breakfast Bar, Kitchen Island, Pantry, Stone Counters | |
| Master Bathroom | First | Double Vanity, Granite Counters | |
| Master Bedroom | 21x14 | First | Ceiling Fan(s) |
| Office | 13x12 | First | Ceiling Fan(s) |
Exterior Features
14 items
- Construction Details
- Block, Frame
- Exterior
- Rain Gutters
- Fencing
- Fenced, Other
- Lot Features
- Landscaped, Paved, Private, Waterfront
- Patio And Porch
- Covered, Deck, Front Porch, Patio, Porch
- Pool Features
- In Ground, Gunite, Heated, Pool Sweep, Salt Water, Private
- Private Pool
- Yes
- Roof
- Shingle
- Spa Features
- Heated, In Ground
- View
- Pond, Water, Trees/Woods
- Waterfront
- Yes
- Waterfront Features
- Pond
- Waterview
- Pond, Water, Trees/Woods
- Windows/Doors
- Window Coverings, Blinds, Double Pane Windows, Drapes, Shutters, Window Treatments
Community Features
10 items
- Association Amenities
- Basketball Court, Barbecue, Clubhouse, Gated, Maintenance, Park, Playground, Pool, Recreation Facilities, Security, Shuffleboard Court, Spa/Hot Tub, Tennis Court(s), Trail(s)
- Association Fee
- $141.0
- Association Fee Frequency
- Monthly
- Additional Association Fee
- $185.0
- Additional Association Fee Frequency
- Annually
- Community Features
- Gated, Clubhouse, Park, Playground, Pool, Sidewalks, Tennis Court(s), Street Lights
- MLS Area
- 34655 - New Port Richey/Seven Springs/Trinity
- Township
- 26
- Financing Terms Available
- Cash, Conventional, FHA, VA Loan
- Roads
- Paved
Location
4161 Glade Wood Loop, New Port Richey, FL 34655 · 34655 - New Port Richey/Seven Springs/Trinity


Neighborhood & Commute
ZIP Code 34655
- Median household income
- $80,812
- Income per person
- $42,782
- Households
- 21,761
- Average household size
- 2.36
- Median age
- 46.4
Source: Walk Score.
Disclosure: Community information and market data powered by Constellation Data Labs. Information is deemed reliable but not guaranteed.
Price & Status History
- Listing updated with changes from the MLS®
- Price changed to $939,900
- Status changed to Active
- Listing first seen on site
Friends & Family
Similar Homes
For sale in New Port Richey, single family residence, within 20% of this price.
 $949,900Single Family Residence For SaleActive2Beds2Total Baths3,129Sqft5617 PALMETTO ROADNEW PORT RICHEY, FL 34652JASMINE POINT ESTATES Subdivision
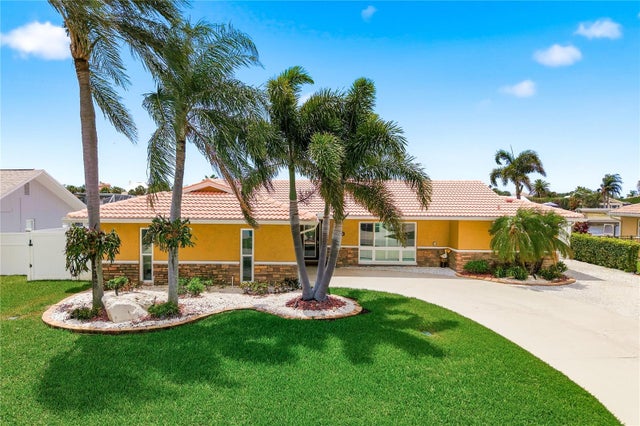 $954,900Single Family Residence For SaleActive4Beds3Total Baths2,222Sqft5351 PILOTS PLACENEW PORT RICHEY, FL 34652FLOR A MAR Subdivision
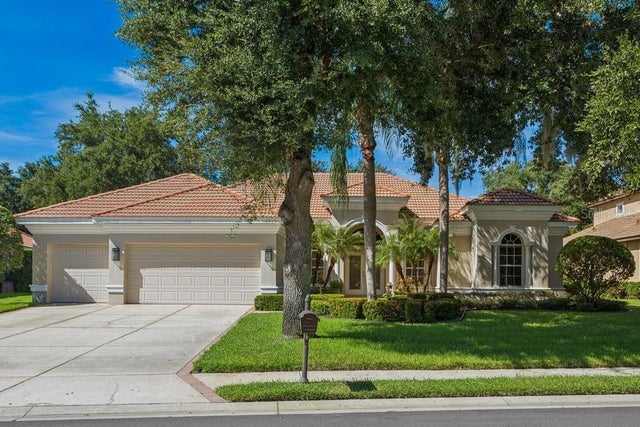 $924,900Single Family Residence For SaleActive4Beds3Total Baths2,972Sqft1413 EL PARDO DRIVENEW PORT RICHEY, FL 34655SALANO AT CHAMPIONS CLUB Subdivision
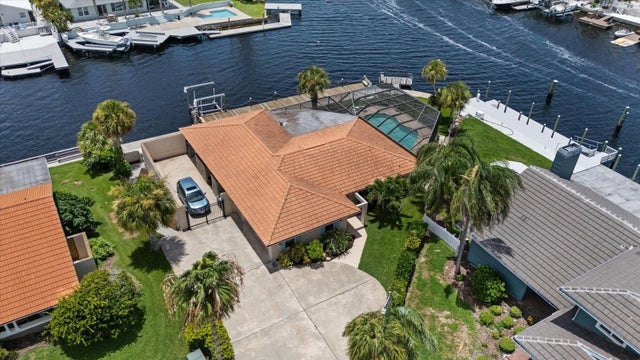 $920,000Single Family Residence For SaleActive3Beds2Total Baths1,965Sqft3154 TRIDENT TERRACENEW PORT RICHEY, FL 34652FLOR A MAR Subdivision