

For SaleSingle Family ResidenceActive
10202 Hyannisport Loop
San Antonio, FL 33576
$430,000
159 Days On Site
- 3Beds
- 2Baths2 full
- 2,074Sq Ft
- $207Per Sq Ft
- 0.16Acres
- 2013Built
- Subdivision
- Tampa Bay Golf And Country Club
- County
- Pasco
- MLS®
- TB8516548
Overview
Welcome to the highly sought-after Augusta floor plan, ideally situated on a private conservation lot in the 55+ community of Tampa Bay Golf & Country Club. This spacious home offers 3 bedrooms plus a dedicated office/den. The open-concept design seamlessly connects the kitchen and family room, creating an inviting space for everyday living and entertaining. Beautiful engineered wood flooring extends throughout the main living areas, complemented by carpet in the bedrooms and tile in the bathrooms. Tall ceilings enhanced with crown molding add a sense of openness and elegance throughout the home. The kitchen features white cabinetry, black quartz countertops, stainless steel appliances, and generous workspace for cooking and gathering. The primary suite offers a relaxing retreat with a garden tub, separate walk-in shower, and dual sink vanity. Both bathrooms feature taller vanities for added comfort and convenience.
Step outside to the screened lanai overlooking a peaceful conservation setting, providing privacy and a natural backdrop to enjoy Florida's outdoor lifestyle. Additional highlights include a 2-car garage plus a separate golf cart garage.
The HOA fee includes lawn care, cable, and internet, allowing for low-maintenance living. Residents of Tampa Bay Golf & Country Club enjoy access to an array of amenities including two community pools, fitness center, clubhouse, restaurant and pub, tennis and pickleball courts, shuffleboard, planned social activities, and an 18-hole championship golf course.
Enjoy the combination of comfortable living, a desirable floor plan, and resort-style amenities in one of the area's most established active adult communities.
Listing Snapshot
- Price
- $430,000
- Days On Site
- 159 Days
- Bedrooms
- 3
- Inside Area (SqFt)
- 2,074 sqft
- Total Baths
- 2
- Full Baths
- 2
- Partial Baths
- 0
- Lot Size
- 0.16 Acres
- Year Built
- 2013
- MLS® Number
- TB8516548
- Status
- Active
- Property Tax
- $3,674.03 (2025)
- HOA/Condo/Coop Fees
- $360 monthly
- Sq Ft Source
- Public Records
Property Details
General Features
17 items
- Acres
- 0.16
- Attached Garage
- Yes
- Direction Faces
- East
- Foundation
- Slab
- Garage
- Yes
- Garage Spaces
- 2
- Levels
- One
- Number Of Stories
- 1
- Parking
- Driveway, Garage Door Opener, Golf Cart Garage, Attached
- Pets
- Breed Restrictions, Cats OK, Dogs OK, Size Limit, Yes
- Property Sub Type
- Single Family Residence
- Security
- Gated Community, Key Card Entry, Security Gate, Smoke Detector(s)
- Sewer
- Public Sewer
- SqFt Total
- 2,925
- Utilities
- Cable Available, Cable Connected
- Water Source
- Public
- Zoning
- MPUD
Interior Features
17 items
- Appliances
- Dishwasher, Dryer, Microwave, Range, Refrigerator, Washer
- Cooling
- Central Air
- Flooring
- Carpet, Hardwood
- Furnished
- Unfurnished
- Heating
- Central, Electric
- Interior
- Eat-in Kitchen, Open Floorplan, Stone Counters, Walk-In Closet(s)
- Laundry Features
- Laundry Room
- Window Features
- Window Coverings, Blinds, Window Treatments
Rooms
| Room | Dimensions | Level | Features |
|---|---|---|---|
| Balcony/Porch/Lanai | 26.8x7.8 | First | |
| Bedroom 1 | 12.1x10.7 | First | |
| Bedroom 2 | 12.1x12.9 | First | |
| Den | 14.7x10.5 | First | |
| Dinette | 12x7.1 | First | |
| Dining Room | 9.2x18.4 | First | |
| Kitchen | 14.2x12.8 | First | |
| Living Room | 21.8x14.5 | First | |
| Master Bedroom | 14.5x18.9 | First | Double Vanity |
Exterior Features
7 items
- Construction Details
- Block, Stucco
- Exterior
- Lighting
- Lot Features
- Paved, Private
- Roof
- Shingle
- View
- Trees/Woods
- Waterview
- Trees/Woods
- Windows/Doors
- Window Coverings, Blinds, Window Treatments
Community Features
11 items
- Association Amenities
- Cable TV, Clubhouse, Fitness Center, Gated, Pool, Recreation Facilities, Security, Shuffleboard Court, Spa/Hot Tub, Tennis Court(s)
- Association Fee
- $91.0
- Association Fee Frequency
- Monthly
- Additional Association Fee
- $269.0
- Additional Association Fee Frequency
- Monthly
- Community Features
- Gated, Clubhouse, Fitness Center, Golf, Pool, Restaurant, Tennis Court(s)
- MLS Area
- 33576 - San Antonio
- Senior Community
- Yes
- Township
- 25S
- Financing Terms Available
- Cash, Conventional, FHA, VA Loan
- Roads
- Paved
Location
10202 Hyannisport Loop, San Antonio, FL 33576 · 33576 - San Antonio


Neighborhood & Commute
ZIP Code 33576
- Median household income
- $76,545
- Income per person
- $60,273
- Households
- 2,401
- Average household size
- 2.06
- Median age
- 50.4
Source: Walk Score.
Disclosure: Community information and market data powered by Constellation Data Labs. Information is deemed reliable but not guaranteed.
Price & Status History
- Listing updated with changes from the MLS®
- Price changed to $430,000
- Status changed to Active
- Listing first seen on site
Friends & Family
Similar Homes
For sale in San Antonio, single family residence, within 20% of this price.
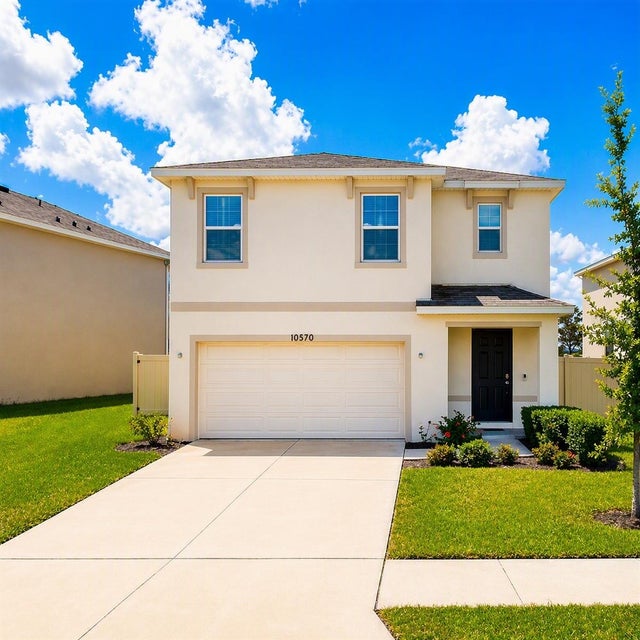 $430,000Single Family Residence For SaleActive5Beds3Total Baths2,447Sqft10570 PENNY GALE LOOPSAN ANTONIO, FL 33576MIRADA PRCL 17-2 Subdivision
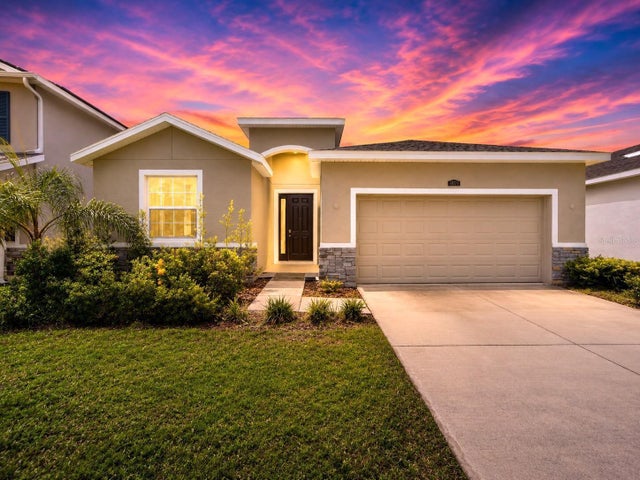 $435,990Single Family Residence For SaleActive4Beds3Total Baths2,262Sqft10675 TALLY FAWN LOOPSAN ANTONIO, FL 33576MIRADA PRCL 19-2 Subdivision
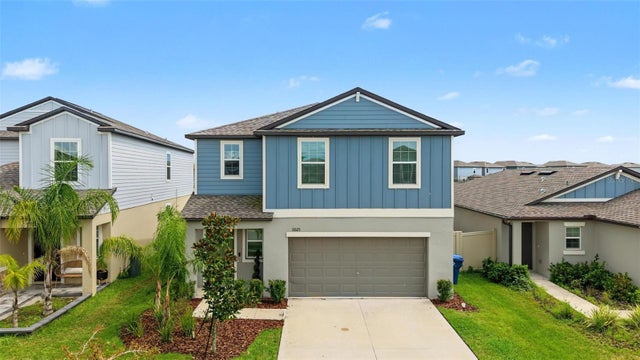 $422,000Single Family Residence For SaleActive4Beds3Total Baths1,870Sqft11621 RADIANT SHORE LOOPSAN ANTONIO, FL 33576MIRADA Subdivision
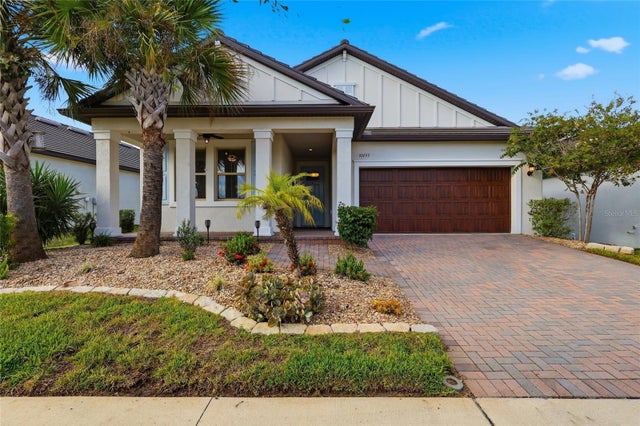 $439,900Single Family Residence For SaleActive2Beds2Total Baths1,958Sqft31493 CANNON RUSH DRIVESAN ANTONIO, FL 33576MIRADA ACTIVE ADULT PH 1A 1C Subdivision