

For SaleSingle Family ResidenceActive
31516 Cabana Rye
San Antonio, FL 33576
$459,900
115 Days On Site
- 3Beds
- 3Baths2 full, 1 half
- 2,387Sq Ft
- $193Per Sq Ft
- 0.2Acres
- 2021Built
- Subdivision
- Mirada Active Adult Ph 1a 1c
- County
- Pasco
- MLS®
- TB8532105
Overview
Experience true resort-style living in the highly sought-after 55+ active adult community of Medley at Mirada in San Antonio, Florida. Built in 2021, this move-in-ready 3-bedroom, 2.5-bath residence with a rare 3-car garage offers 2,350 square feet of thoughtfully designed living space, ideal for those seeking a vibrant, low-maintenance Florida lifestyle. Inside, the home features custom luxury vinyl plank flooring throughout. The open-concept design creates seamless flow between living, dining, and kitchen spaces. The kitchen is well-appointed with granite countertops, 42” cabinetry with crown molding, stainless steel appliances, an electric range, built-in microwave/oven combo, side-by-side refrigerator, and a spacious walk-in pantry, making it equally suited for daily living and entertaining. The luxury primary suite is a private retreat, showcasing an oversized curbless walk-in shower, dual vanities, private water closet, makeup counter/station, and an oversized walk-in closet. Two additional bedrooms offer flexibility for guests, a home office, or hobby space, while the convenient half bath is ideal for visitors. Outdoor living is a standout feature of this home. Enjoy a large covered lanai, perfect for grilling and relaxing, which opens to an extended paver patio with birdcage screen enclosure and hot tub. The fully enclosed vinyl-fenced backyard provides a level of privacy rarely found in active adult communities—ideal for peaceful mornings, entertaining, or pet-friendly living. Additional highlights include walk-up attic storage for seasonal organization and a 3-car garage offering ample room for vehicles, golf carts, and storage. Residents of Medley at Mirada enjoy an unmatched collection of resort-style amenities, including gated entry, luxury landscaping, and maintenance-free lawn and landscape care. Community features center around a private clubhouse with a restaurant and café/bar, state-of-the-art fitness center, heated resort-style pool, tennis, pickleball, bocce ball, and shuffleboard courts, billiards hall, ballroom, community rooms, fire pits, dog park and dog washing station, and a robust calendar of clubs, classes, and social events coordinated by a dedicated lifestyle team. A signature highlight of the community is exclusive access to the world-renowned 15-acre Mirada Crystal Lagoon, offering opportunities for swimming, kayaking, paddleboarding, and relaxing along sandy beaches—bringing a true vacation-inspired atmosphere home every day. The neighborhood also features walking and biking trails, golf cart-friendly streets, picnic areas, and scenic common spaces designed to support an active, connected lifestyle. Ultra-fast high-speed internet service is available community-wide, appealing to modern buyers and remote professionals. Conveniently located near everyday necessities, the home offers easy access to grocery stores, pharmacies, casual dining, healthcare services, and neighborhood conveniences, with expanded shopping, dining, and entertainment options nearby in San Antonio and Wesley Chapel, including major retail destinations. This exceptional property delivers the perfect blend of resort-style amenities, active adult living, privacy, and modern design within one of Pasco County’s most desirable 55+ communities.
Listing Snapshot
- Price
- $459,900
- Days On Site
- 115 Days
- Bedrooms
- 3
- Inside Area (SqFt)
- 2,387 sqft
- Total Baths
- 3
- Full Baths
- 2
- Partial Baths
- 1
- Lot Size
- 0.2 Acres
- Year Built
- 2021
- MLS® Number
- TB8532105
- Status
- Active
- Property Tax
- $5,462 (2025)
- HOA/Condo/Coop Fees
- $243.36 monthly
- Sq Ft Source
- Public Records
Property Details
General Features
16 items
- Acres
- 0.2
- Attached Garage
- Yes
- Direction Faces
- North
- Foundation
- Slab
- Garage
- Yes
- Garage Spaces
- 3
- Levels
- One
- Parking
- Driveway, Garage Door Opener, Attached
- Pets
- Breed Restrictions, Yes
- Property Sub Type
- Single Family Residence
- Sewer
- Public Sewer
- SqFt Total
- 3,490
- Style
- Contemporary
- Utilities
- Cable Available, Cable Connected, Electricity Connected, Sewer Connected, Water Connected
- Water Source
- Public
- Zoning
- MPUD
Interior Features
16 items
- Appliances
- Cooktop, Dishwasher, Disposal, Dryer, Electric Water Heater, Microwave, Range Hood, Refrigerator, Washer, Water Softener
- Cooling
- Central Air
- Flooring
- Carpet, Wood
- Furnished
- Unfurnished
- Heating
- Central
- Interior
- High Ceilings, Open Floorplan, Walk-In Closet(s)
- Laundry Features
- Inside, Laundry Room
- Spa
- Yes
Rooms
| Room | Dimensions | Level | Features |
|---|---|---|---|
| Balcony/Porch/Lanai | 14x24 | First | |
| Bedroom 2 | 11x12 | First | |
| Bedroom 3 | 11x11 | First | |
| Den | 11x13 | First | |
| Dinette | 11x13 | First | |
| Kitchen | 12x15 | First | |
| Living Room | 17x24 | First | Ceiling Fan(s) |
| Master Bedroom | 14x20 | First | Ceiling Fan(s) |
Exterior Features
5 items
- Construction Details
- Block, Stucco
- Exterior
- Rain Gutters, Storage
- Patio And Porch
- Screened
- Roof
- Concrete, Tile
- Spa
- Yes
Community Features
10 items
- Association Fee
- $153.0
- Association Fee Frequency
- Monthly
- Additional Association Fee
- $271.09
- Additional Association Fee Frequency
- Quarterly
- Community Features
- Clubhouse, Sidewalks, Street Lights
- MLS Area
- 33576 - San Antonio
- Senior Community
- Yes
- Township
- 25S
- Financing Terms Available
- Cash, Conventional, VA Loan
- Roads
- Asphalt
Location
31516 Cabana Rye, San Antonio, FL 33576 · 33576 - San Antonio


Neighborhood & Commute
ZIP Code 33576
- Median household income
- $76,545
- Income per person
- $60,273
- Households
- 2,401
- Average household size
- 2.06
- Median age
- 50.4
Source: Walk Score.
Disclosure: Community information and market data powered by Constellation Data Labs. Information is deemed reliable but not guaranteed.
Price & Status History
- Listing updated with changes from the MLS®
- Price changed to $459,900
- Listing first seen on site
- Status changed to Active
Friends & Family
Similar Homes
For sale in San Antonio, single family residence, within 20% of this price.
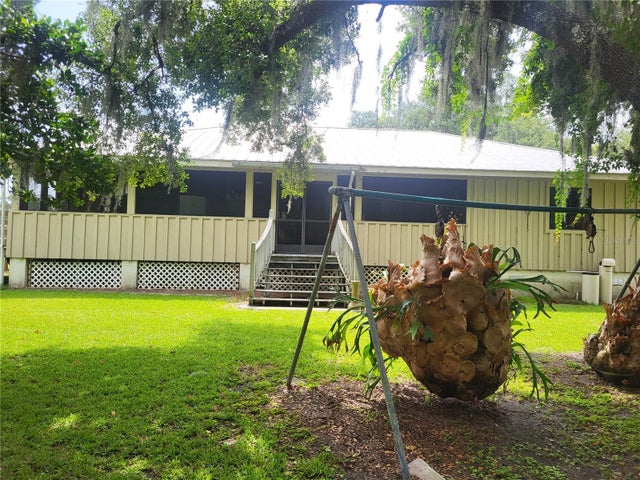 $459,000Single Family Residence For SaleActive2Beds2Total Baths1,840Sqft32531 4TH AVENUESAN ANTONIO, FL 33576ODUNNES Subdivision
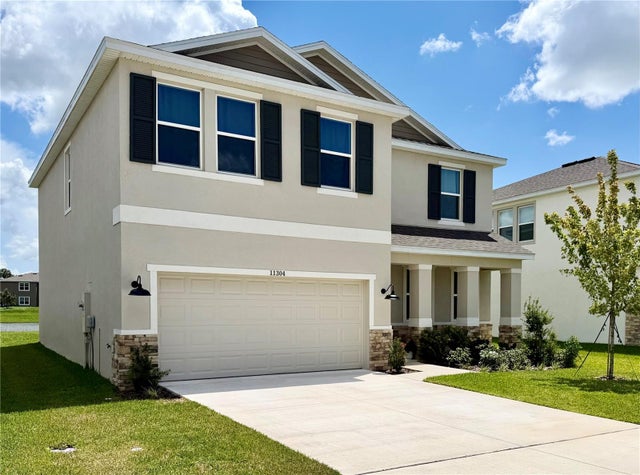 $462,900Single Family Residence For SaleActive4Beds3Total Baths2,756Sqft11304 SPOONBILL FLOCK WAYSAN ANTONIO, FL 33576MIRADA PH 1 PRCL 4 Subdivision
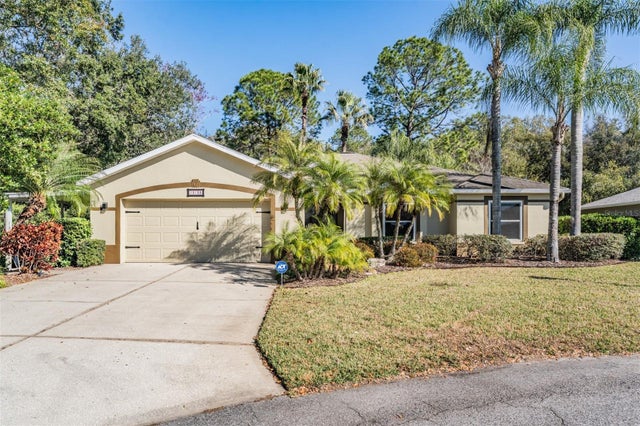 $450,000Single Family Residence For SaleActive3Beds2Total Baths2,500Sqft10133 COLLAR DRIVESAN ANTONIO, FL 33576TAMPA BAY GOLF AND TENNIS CLUB Subdivision
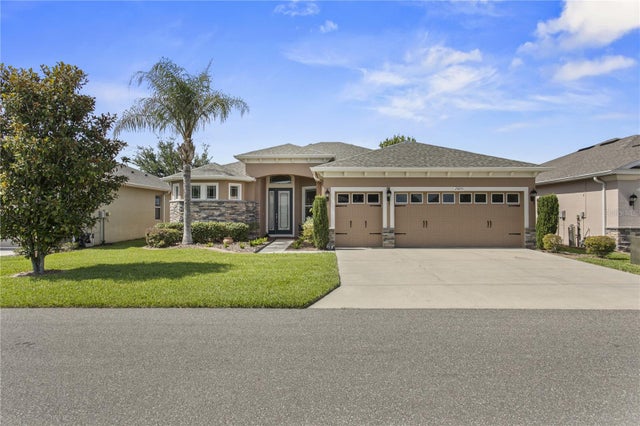 $450,000Single Family Residence For SaleActive3Beds2Total Baths1,962Sqft29255 GRASS BUNKER DRIVESAN ANTONIO, FL 33576TAMPA BAY GOLF AND TENNIS CLUB Subdivision